
Home in 2451 Luxor Dr Kissimmee for sale with MLS# O6419722
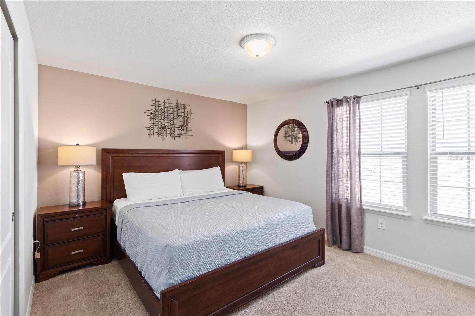
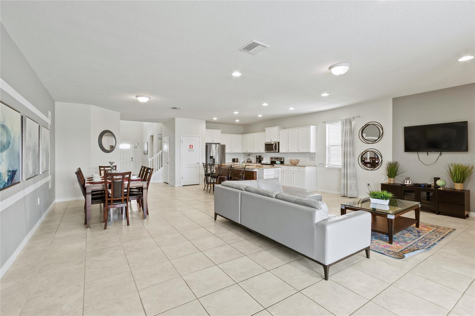
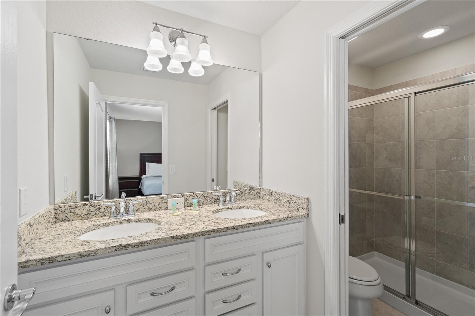
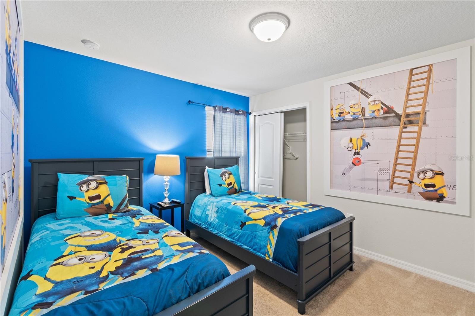
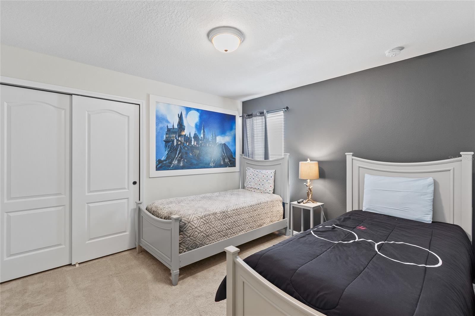
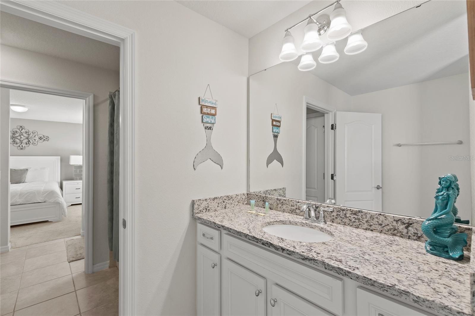
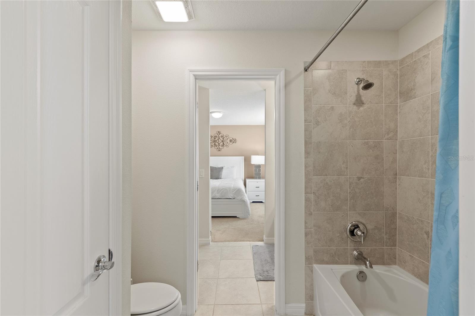
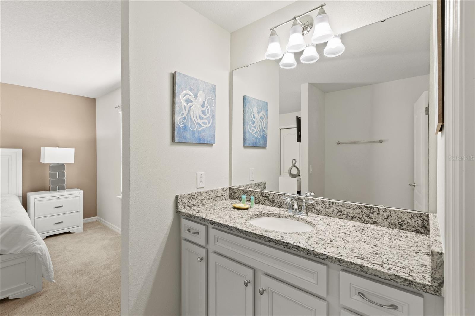
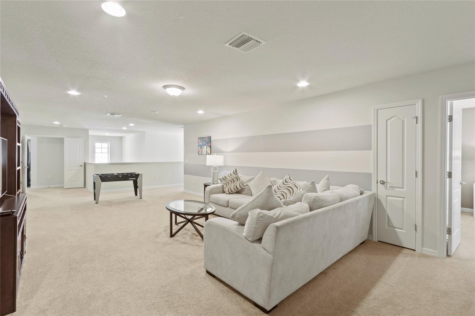
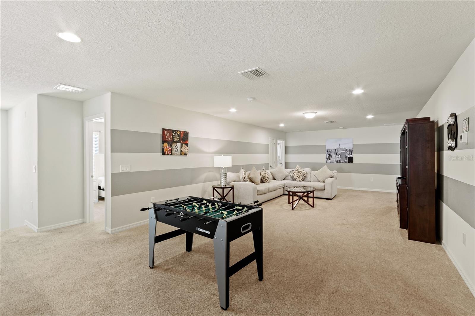
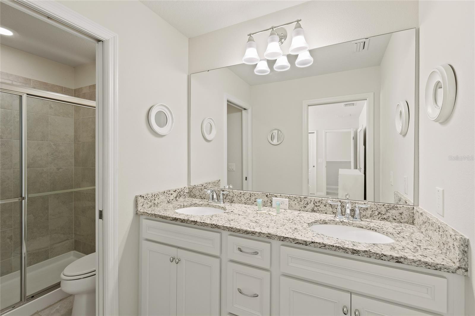
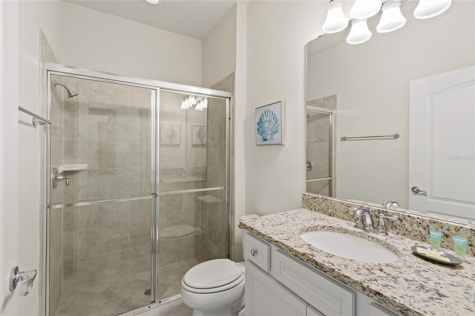
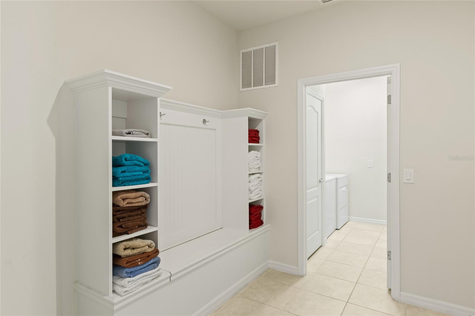
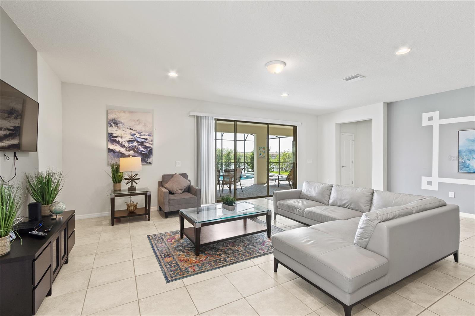
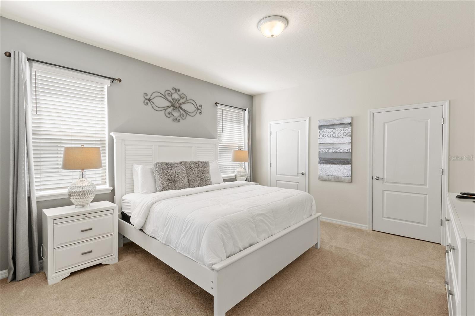
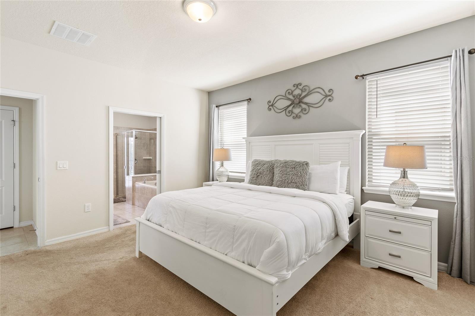
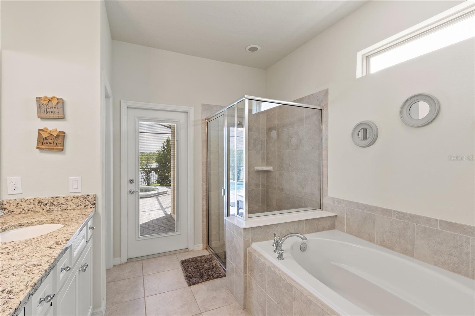
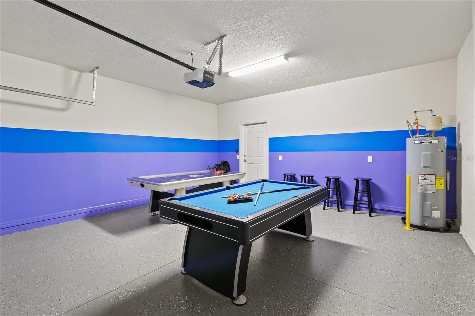
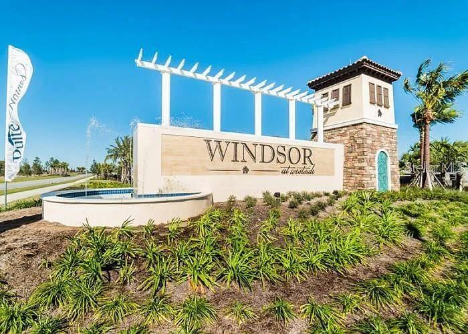
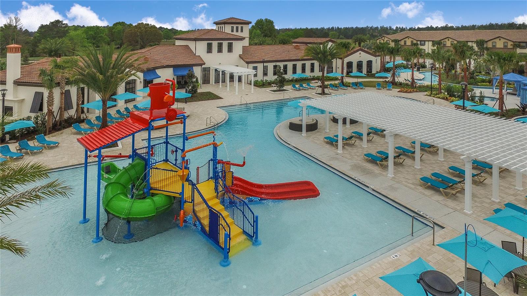
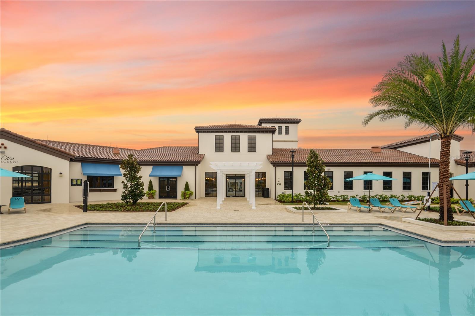
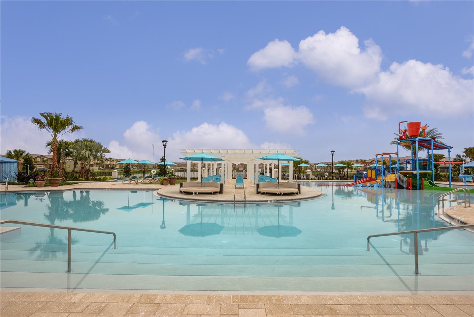
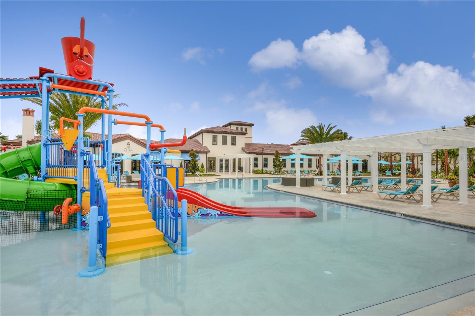
Welcome to this beautiful 8-bedroom, 6-bathroom vacation home in the highly desirable Windsor at Westside Resort. Perfectly located in a quiet section of the community, this home offers a peaceful water view while being right next to the clubhouse and resort-style pool. Designed for families and groups, the home features 3 king-size suites, 2 themed kids' rooms, and 3 comfortable guest rooms, providing plenty of space and privacy for everyone. The fully equipped kitchen includes everything needed for preparing meals during your stay, with generous dining and gathering areas for family time. Step outside to your private screened-in pool and enjoy relaxing on the patio with a beautiful water view. Whether you are starting the morning with coffee, spending the afternoon by the pool, or unwinding after a day at the parks, this outdoor space is perfect for enjoying the Florida lifestyle. Located just minutes from Disney, shopping, dining, and Orlando's world-famous attractions, this home combines comfort, convenience, resort amenities, and a peaceful setting. It is an excellent choice for your next family vacation or holiday getaway. This home has very beautiful booking history and financial income in the past a few years
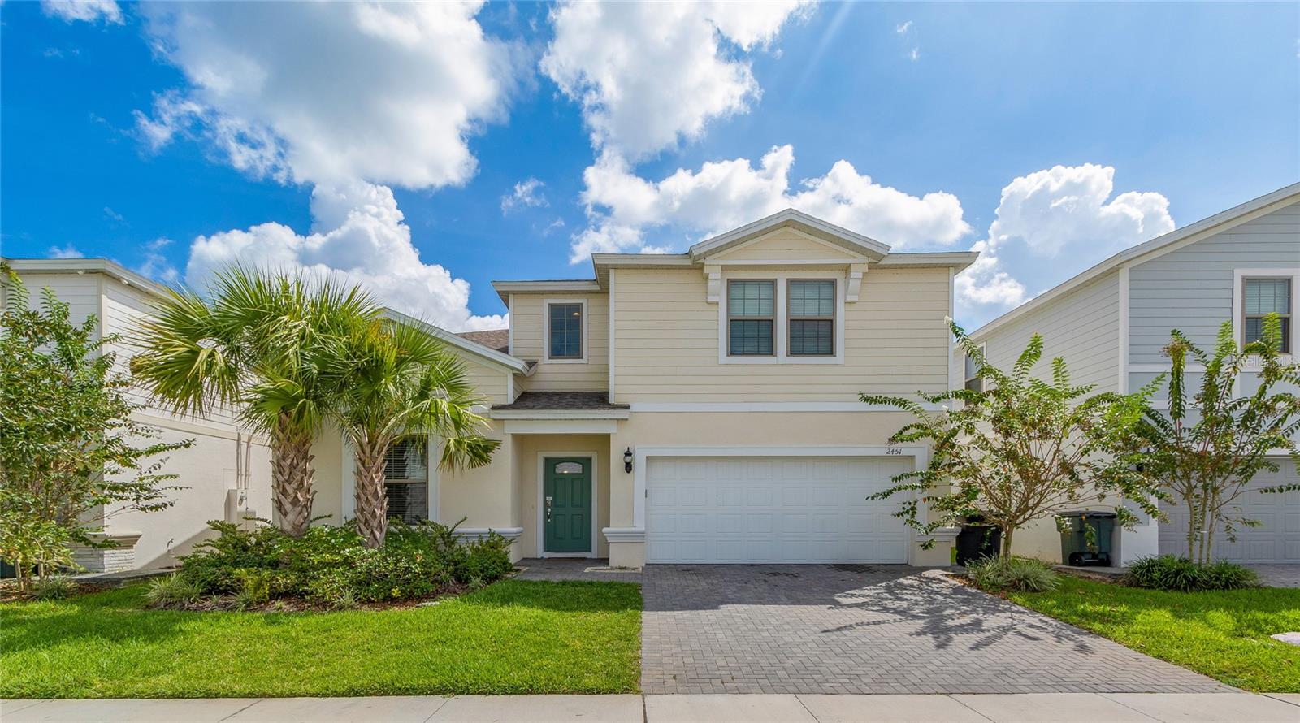
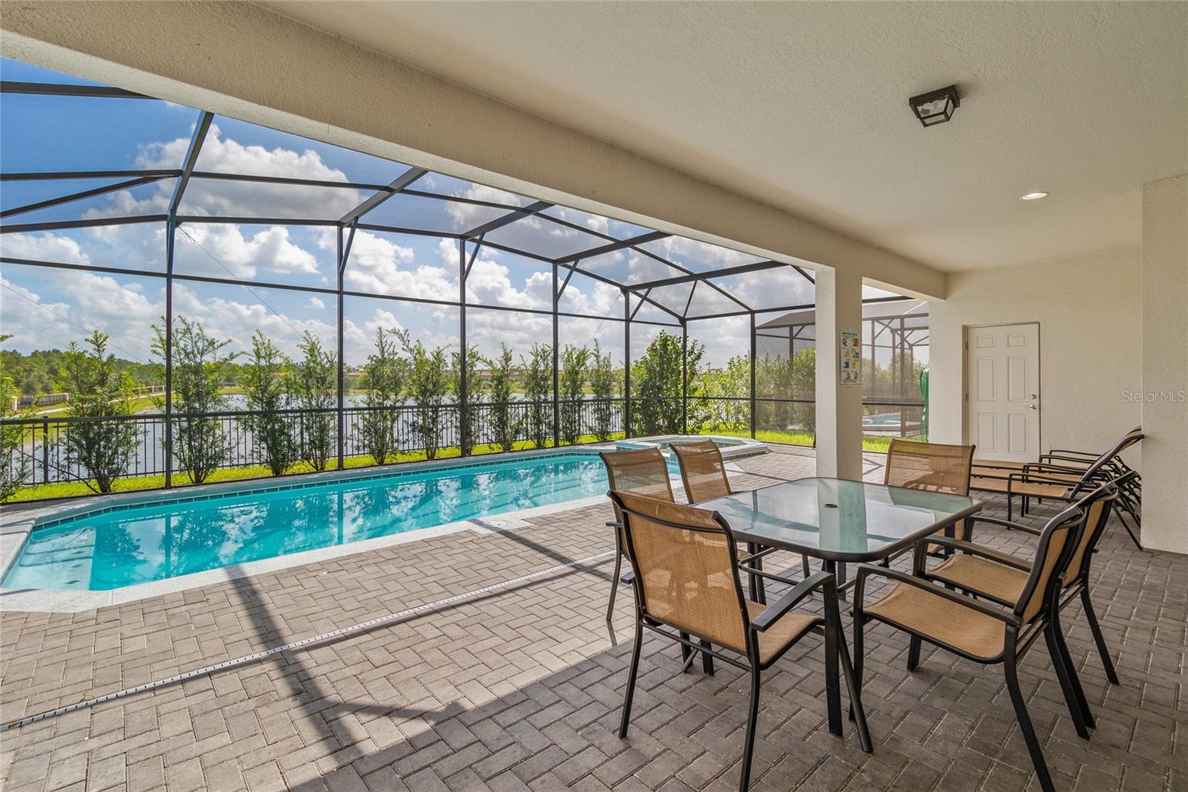

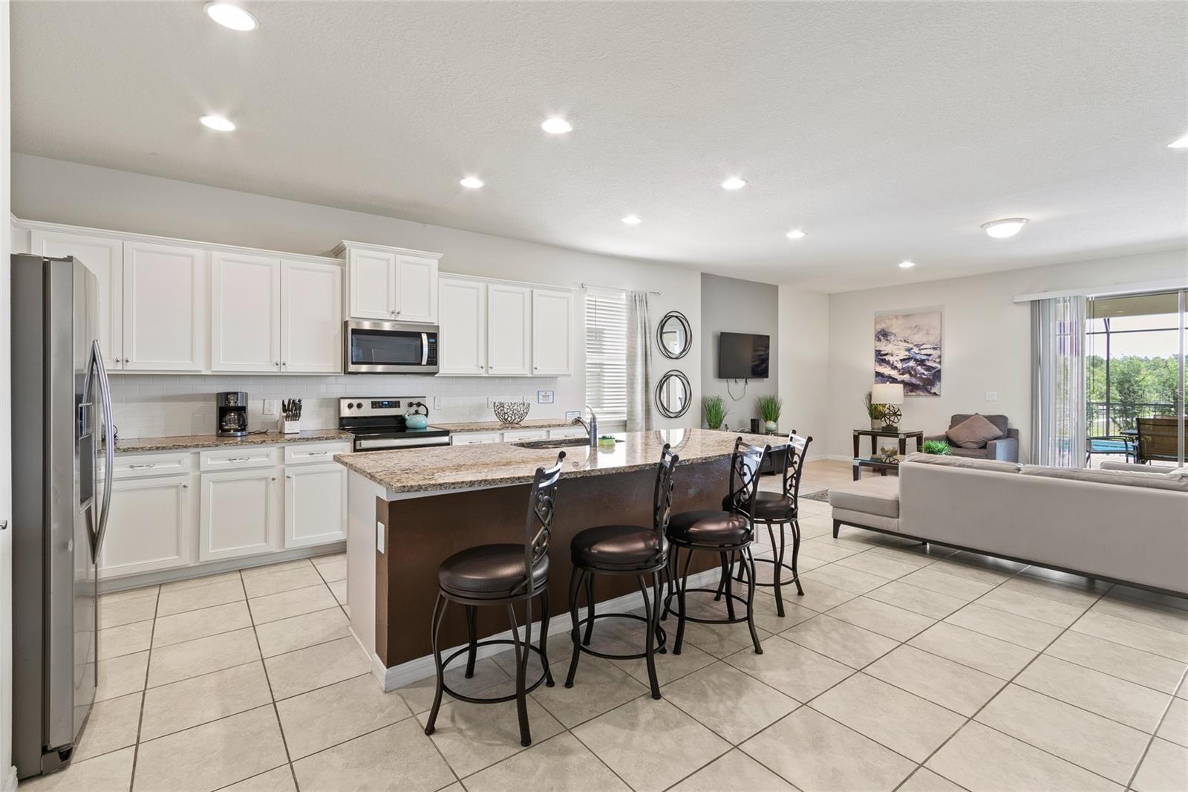
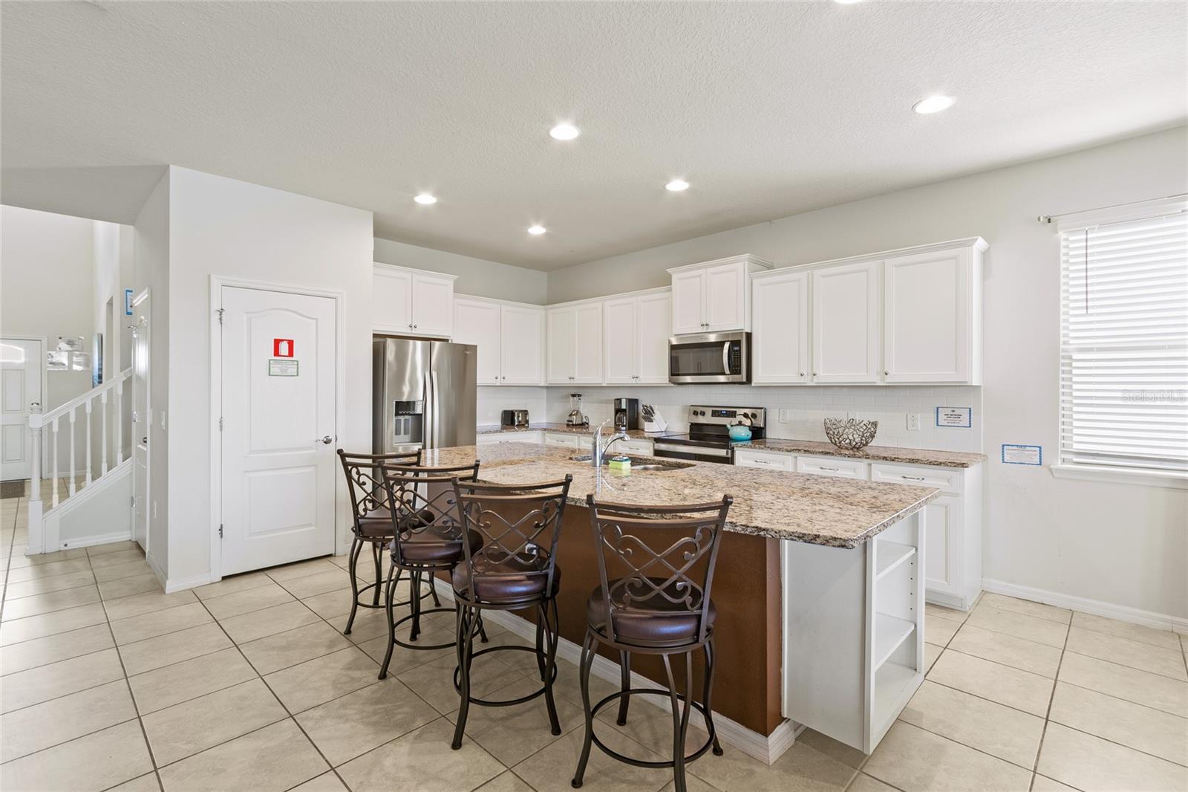







2451 Luxor Dr, Kissimmee, FL 34747
- Price:
- $720,000.00
- Original List Price:
- $720,000.00
- List Price per Sq Ft (Calculated, Approx.):
- $178.17
- Listing Type:
- For Sale
- Status:
- Active
- Listing Category:
- Residential
- Property Type:
- Single Family House
- MLS Number:
- O6419722
- Bedrooms:
- 8
- Bathrooms Total:
- 6
- Full Bath:
- 6
- Living Area:
- 4,041 Sqft
- Built-Up Area:
- 4,860 Sqft
- Lot Area:
- 5,663 Sqft
- Building Area Source:
- Public Records
- Living Area Source:
- Public Records
- Lot Size Acres:
- 0.13
- Waterfront:
- Yes
- Waterfront Features:
- Pond
- Private Pool
- Swimming Pool Features:
- Heated, In Ground, Screen Enclosure, Child Safety Fence, Lighting, Tile
- Spa
- Spa Features:
- Heated, In Ground
- Security:
- Smoke Detector(s), Security Gate, Gated Community
- Furnished:
- Furnished
- Appliances:
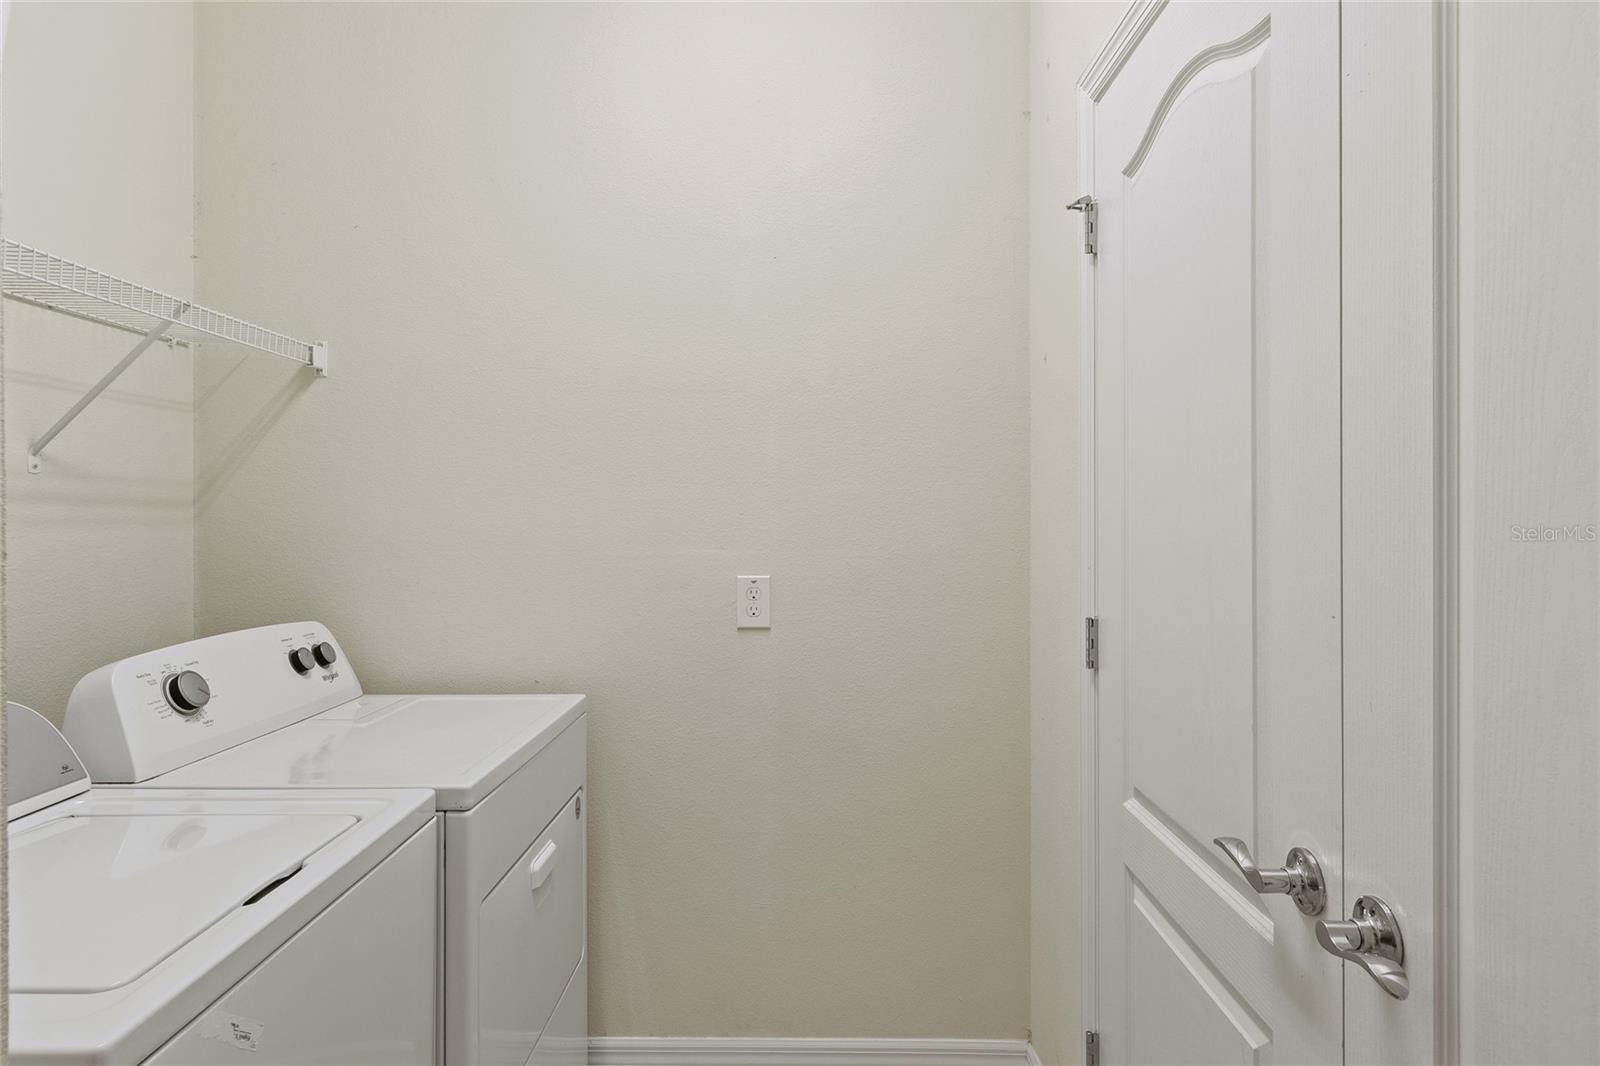
- Dryer, Dishwasher, Disposal, Microwave, Refrigerator, Washer, Electric Water Heater, Ice Maker, Range, Convection Oven
- Interior:
- Walk-In Closet(s), Living Room/dining Room Combo, Open Floorplan, Thermostat, Window Treatments, Primary Bedroom Main Floor
- Exterior:
- Lighting, Sidewalk, Sliding Doors
- Windows:
- Blinds, Window Treatments
- Laundry:
- Laundry Room
- Air Conditioning System:
- Central Air
- Heating System:
- Central, Electric
- Property Entrance Faces:
- Northwest
- Other Equipment:
- Irrigation Equipment
- Water View
- Water View Details:
- Pond
- Year Built:
- 2019
- Roof:
- Shingle
- Levels:
- Two
- Construction Materials:
- Stucco
- Flooring:
- Carpet, Tile
- Foundation Details:
- Slab
- Flood Zone Code:
- N/A
- Tax Annual Amount:
- $9,469.38
- Tax Year:
- 2025
- Association Fee:
- $626.12
- Association Fee Frequency:
- Monthly
- Total Annual Fees:
- $7,513.44
- Total Monthly Fees:
- $626.12
- Tax Other Annual Assessment Amount:
- 1315
- Garage
- Garage Spaces:
- 2
- Attached Garage
- Sewer:
- Public Sewer
- Utilities Available:
- Electricity Connected, Sewer Connected, Water Connected, Cable Connected, Sprinkler Meter
- Water Source:
- Public
- Association
- Minimum Lease Term:
- 1-7 Days
- Pets Allowed?:
- Yes, Dogs Ok, Cats Ok
- Amenities Provided by the Homeowner's Association (HOA):
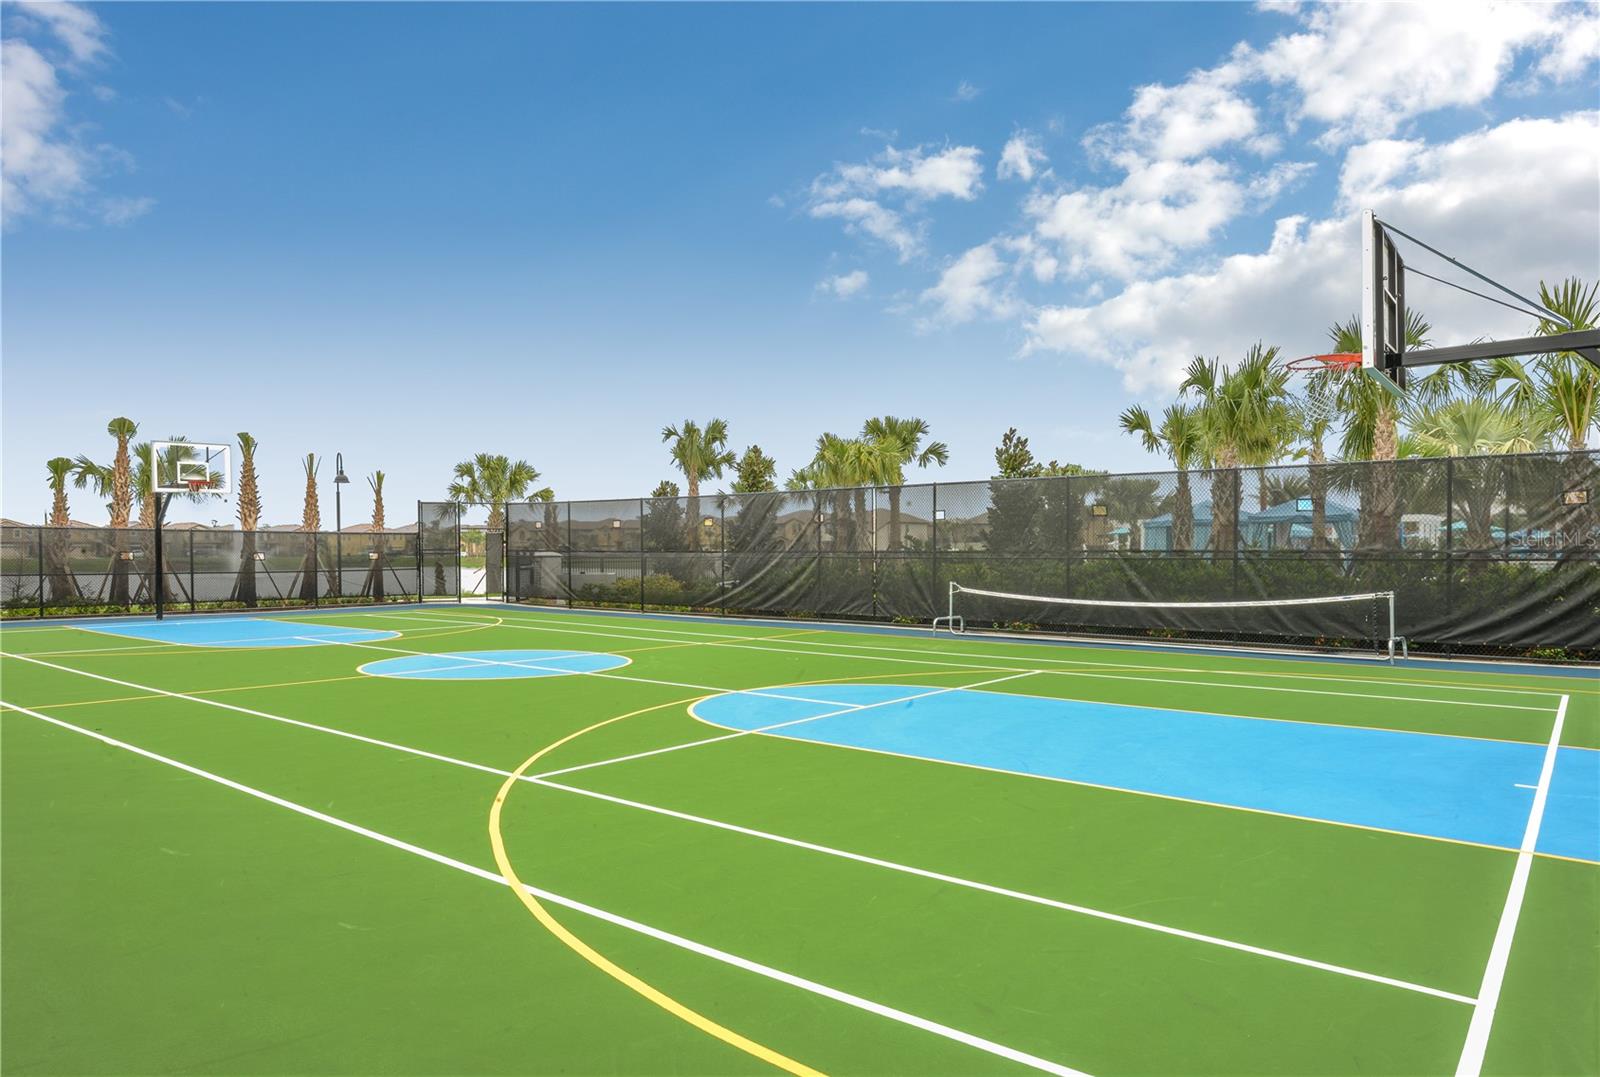
- Pool, Clubhouse, Recreation facilities, Playground, Maintenance, Security, Fitness Center, Recreation Facilities, Tennis Court(s), Gated, Vehicle Restrictions, Cable Tv
- Subdivision Name:
- WINDSOR AT WESTSIDE PHASE 3
- Community Features:
- Clubhouse, Sidewalks, Fitness Center, Street Lights, Pool, Tennis Court(s), Playground, No Truck/rv/motorcycle Parking, Handicap Modified, Gated Community - Guard
- Association Fee Includes:
- Maintenance Grounds, Trash, Cable Tv, Pest Control, Security, Maintenance Structure, Internet, Pool, Recreational Facilities, Guard - 24 Hour, Management
- Senior Community:
- No
- Association Fee Required:
- Required
- Community Development District CDD
- Association Management:
- Castle Group/Joseph Muniz
- Association Phone:
- 407-507-1417
- Occupant Type:
- Vacant
- Lease Considered:
- No
- Tax Legal Description:
- WINDSOR AT WESTSIDE PH 3A PB 27 PGS 188-189 LOT 19
- Real Estate Folio Number (Parcel Number):
- R182527-559300010190
- Zoning:
- RESI
- Title to the property is held by owner as:
- Fee Simple
- Originally published on:
- July 2, 2026 4:33 pm
- Active on the market since:
- July 2, 2026
- Listing Agreement executed on:
- July 1, 2026
- Listing Status Last Changed On:
- July 2, 2026 4:33 pm
- Photos updated on:
- July 8, 2026 5:01 am
- Last Modified:
- July 8, 2026 10:52 am
- Courtesy of:
- ORLANDO REGIONAL PROPERTY MANAGEMENT
- Attribution:
- 407-800-4545
- Road Surface Type:
- Paved
- Street Name:
- LUXOR
- Street Number:
- 2451
- City:
- KISSIMMEE
- State:
- Florida
- Zip Code:
- 34747
- County:
- Osceola
- Latitude:
- N28° 18' 59.7''
- Longitude:
- W82° 21' 19.5''

Want to schedule an in-person or virtual tour? Have questions?
Want to schedule an in-person or virtual tour? Have questions?
Schedule a Tour or Ask a Question
Neighborhood Stats
Source: U.S. Census Bureau, ACS 5-Year Estimates
Air Quality
Source: AirNow.gov · Orlando
 Ver la propiedad 2451 Luxor Dr

