
Home in 7767 Compass Dr Orlando for sale with MLS# O6439902
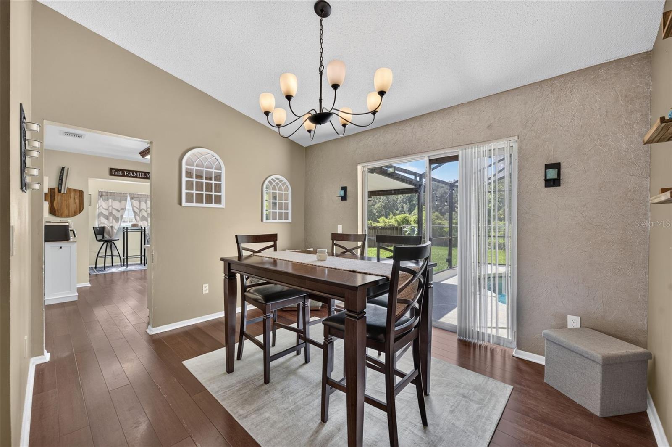
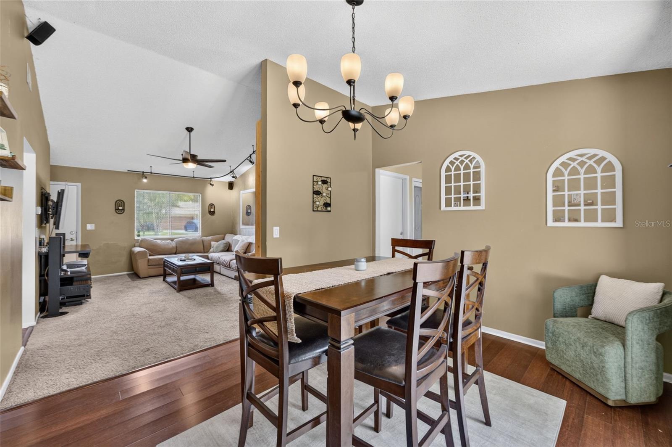
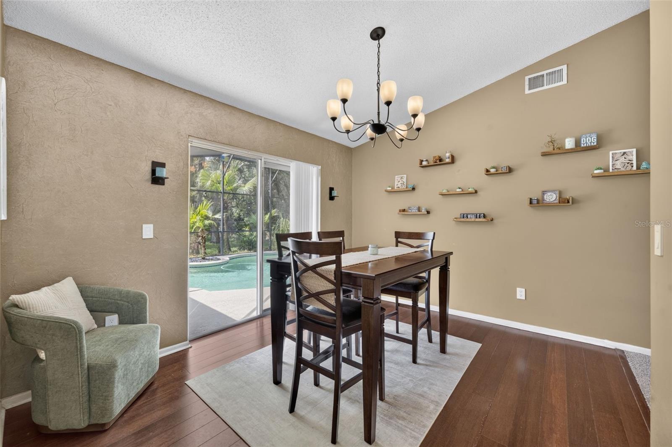
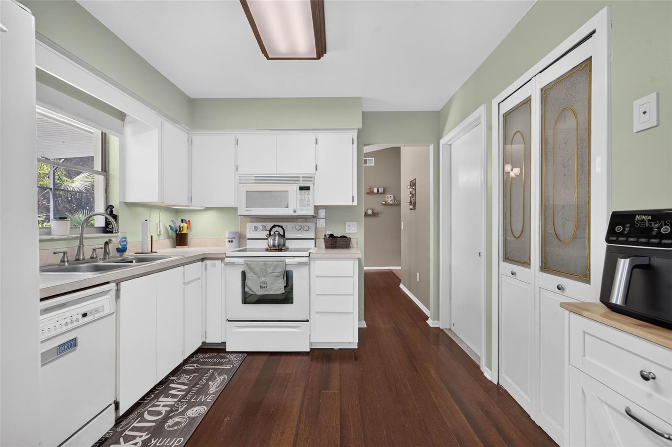
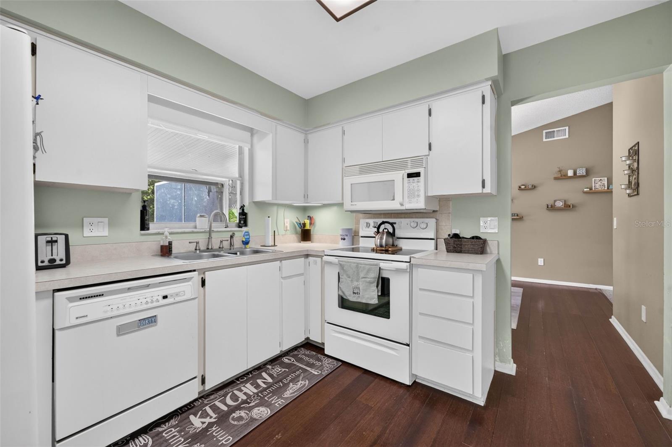
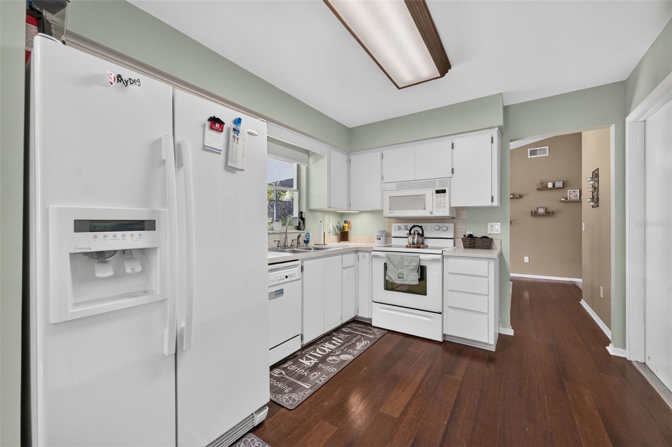
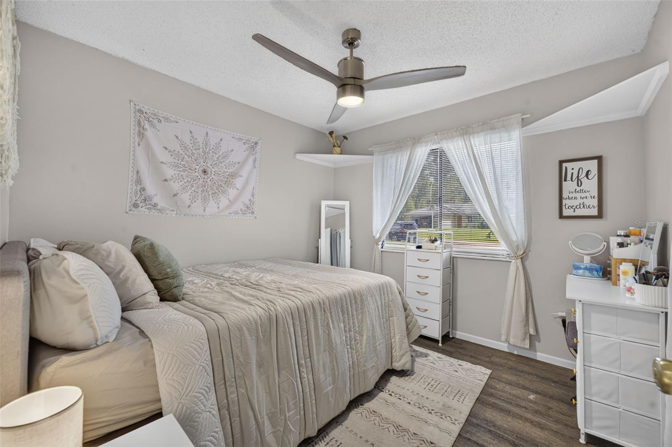
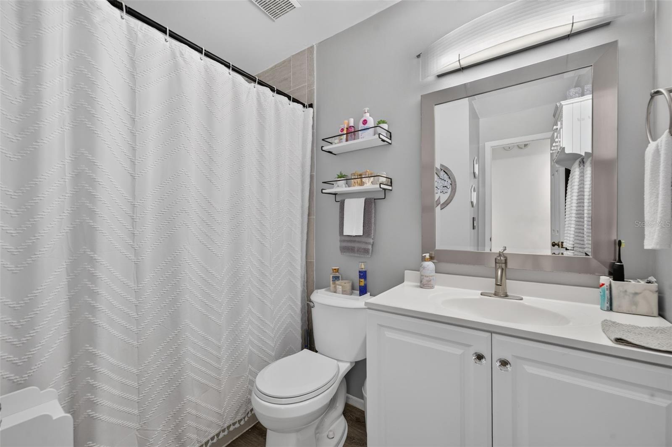
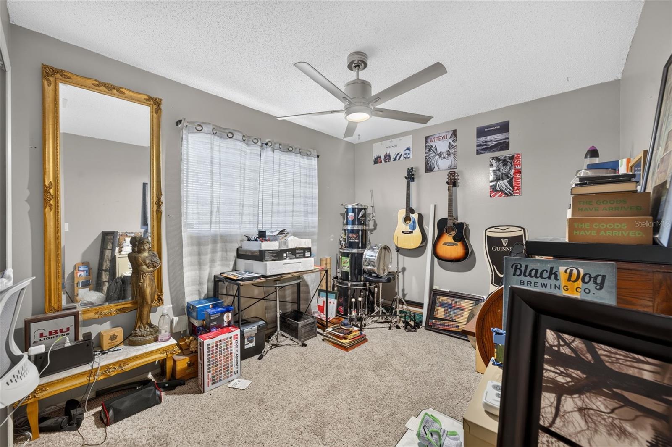
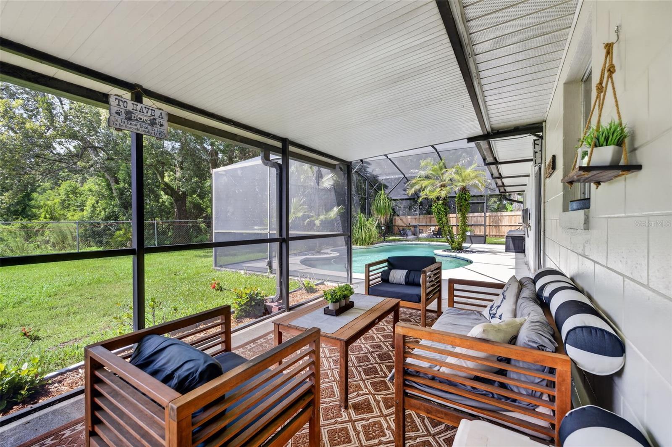
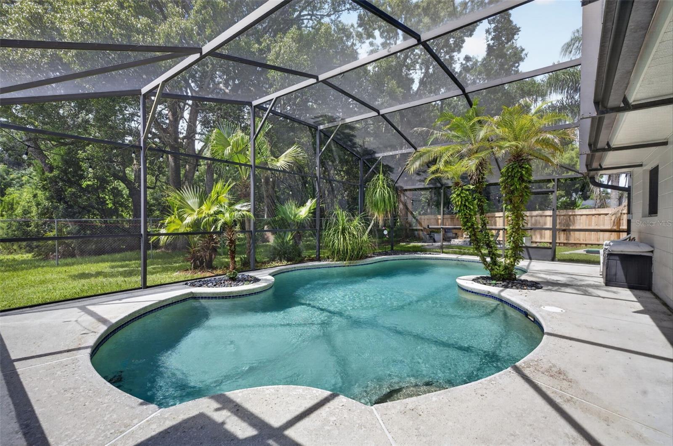
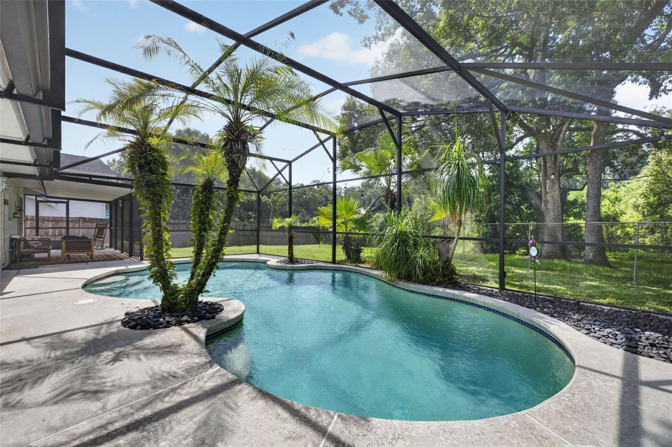
Welcome to 7767 Compass Dr - a meticulously maintained 3-bedroom, 2-bathroom home that radiates pride of ownership from the moment you step inside. Thoughtfully designed for comfortable everyday living, the interior offers three well-proportioned bedrooms and two full baths, each space cared for with attention to detail that shows in every room. But the backyard is where this home truly shines. Step outside to your own screen-enclosed pool and embrace Florida living at its finest. With no neighbors behind you, the setting is peaceful and private - the perfect backdrop for morning coffee, weekend barbecues, or unwinding under the stars after a long day. Homes with private pools and no rear neighbors in this neighborhood don't last. Schedule your private showing today and discover why 7767 Compass Dr is the one you've been waiting for. **Updates include AC 2017, Roof 2018, Septic Pumped May 2026, Pool Pump Replaced February 2026, and 2nd Bathroom Remodeled 2021**
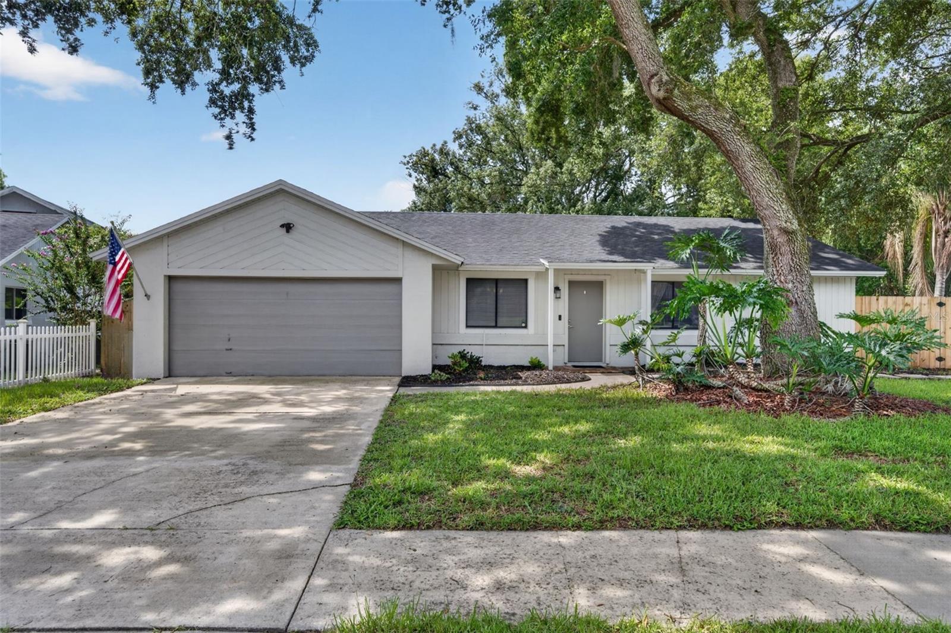
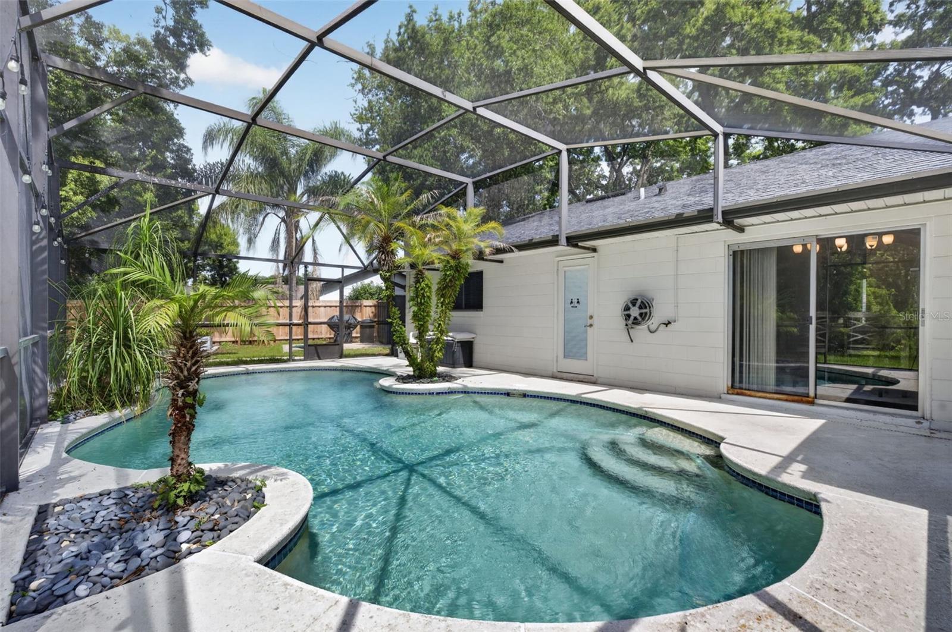

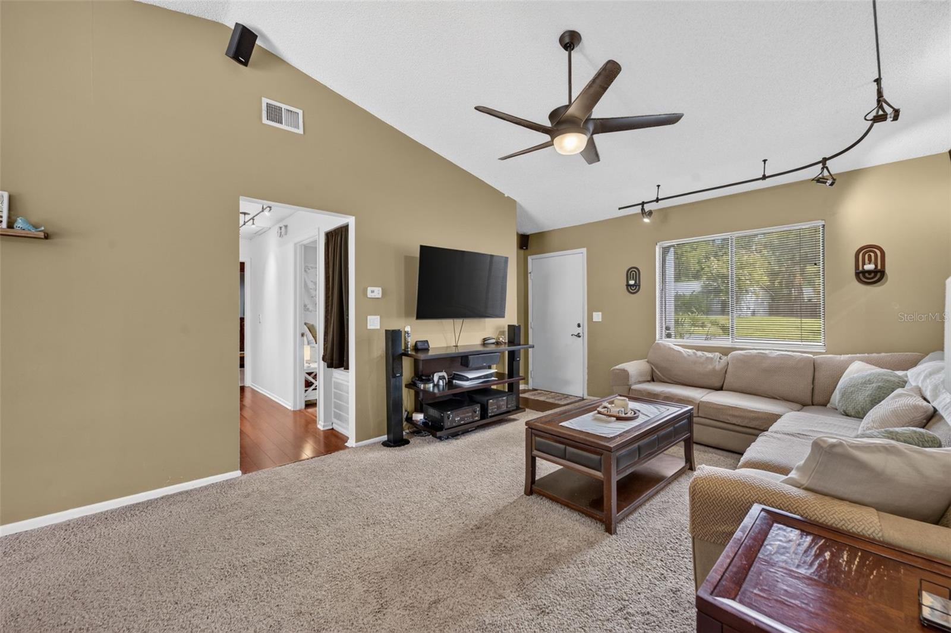

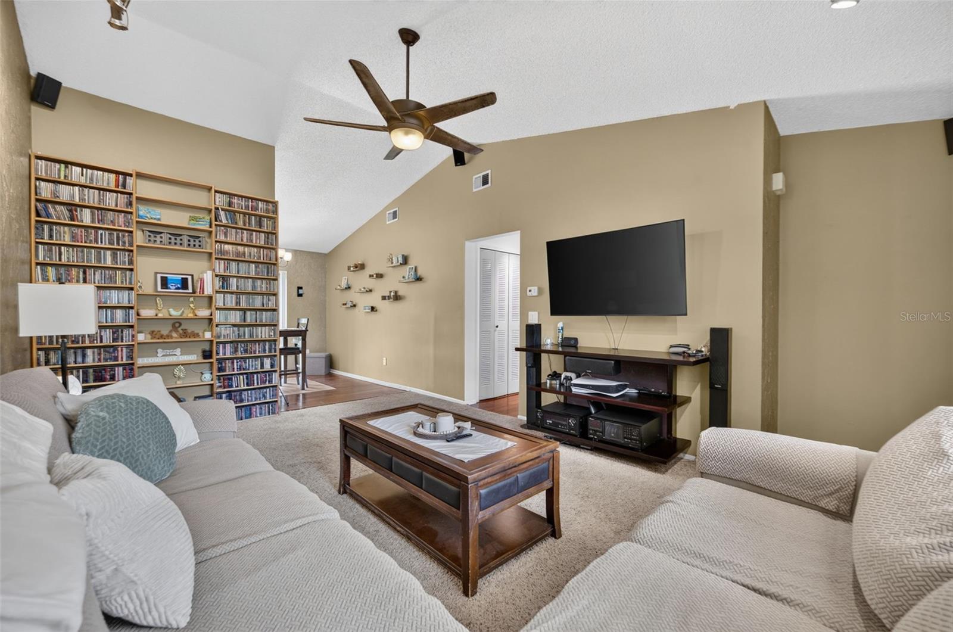




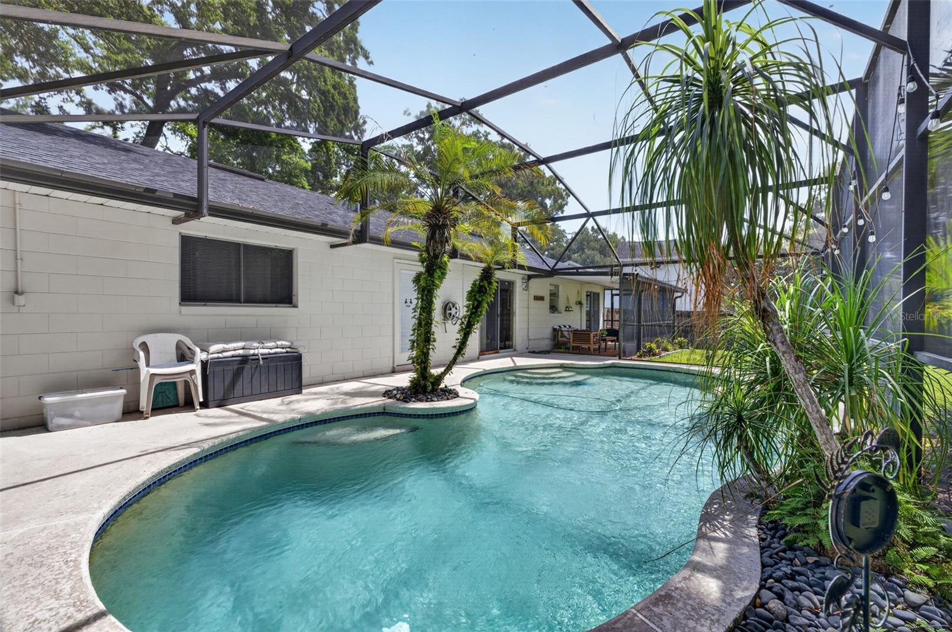
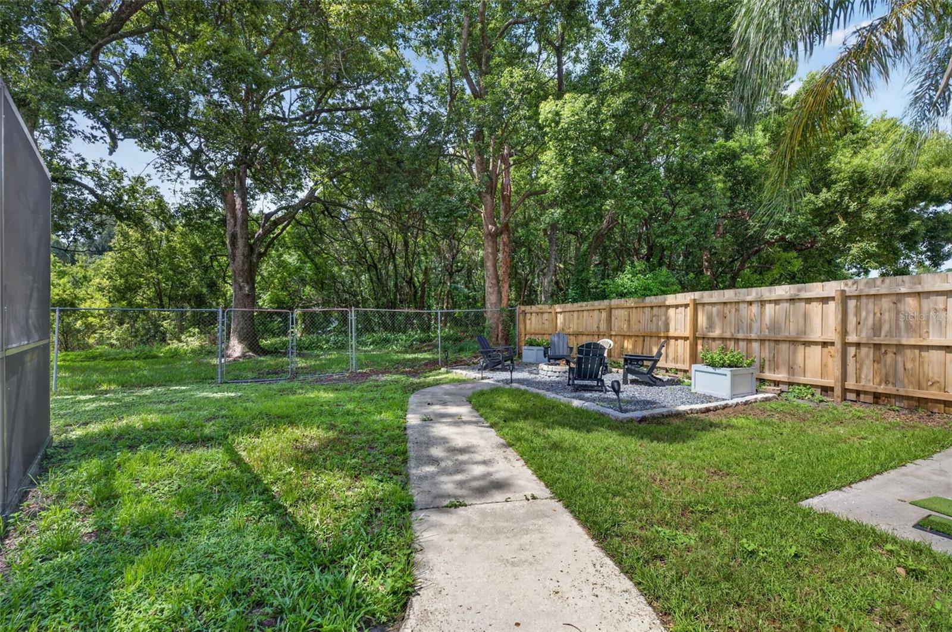


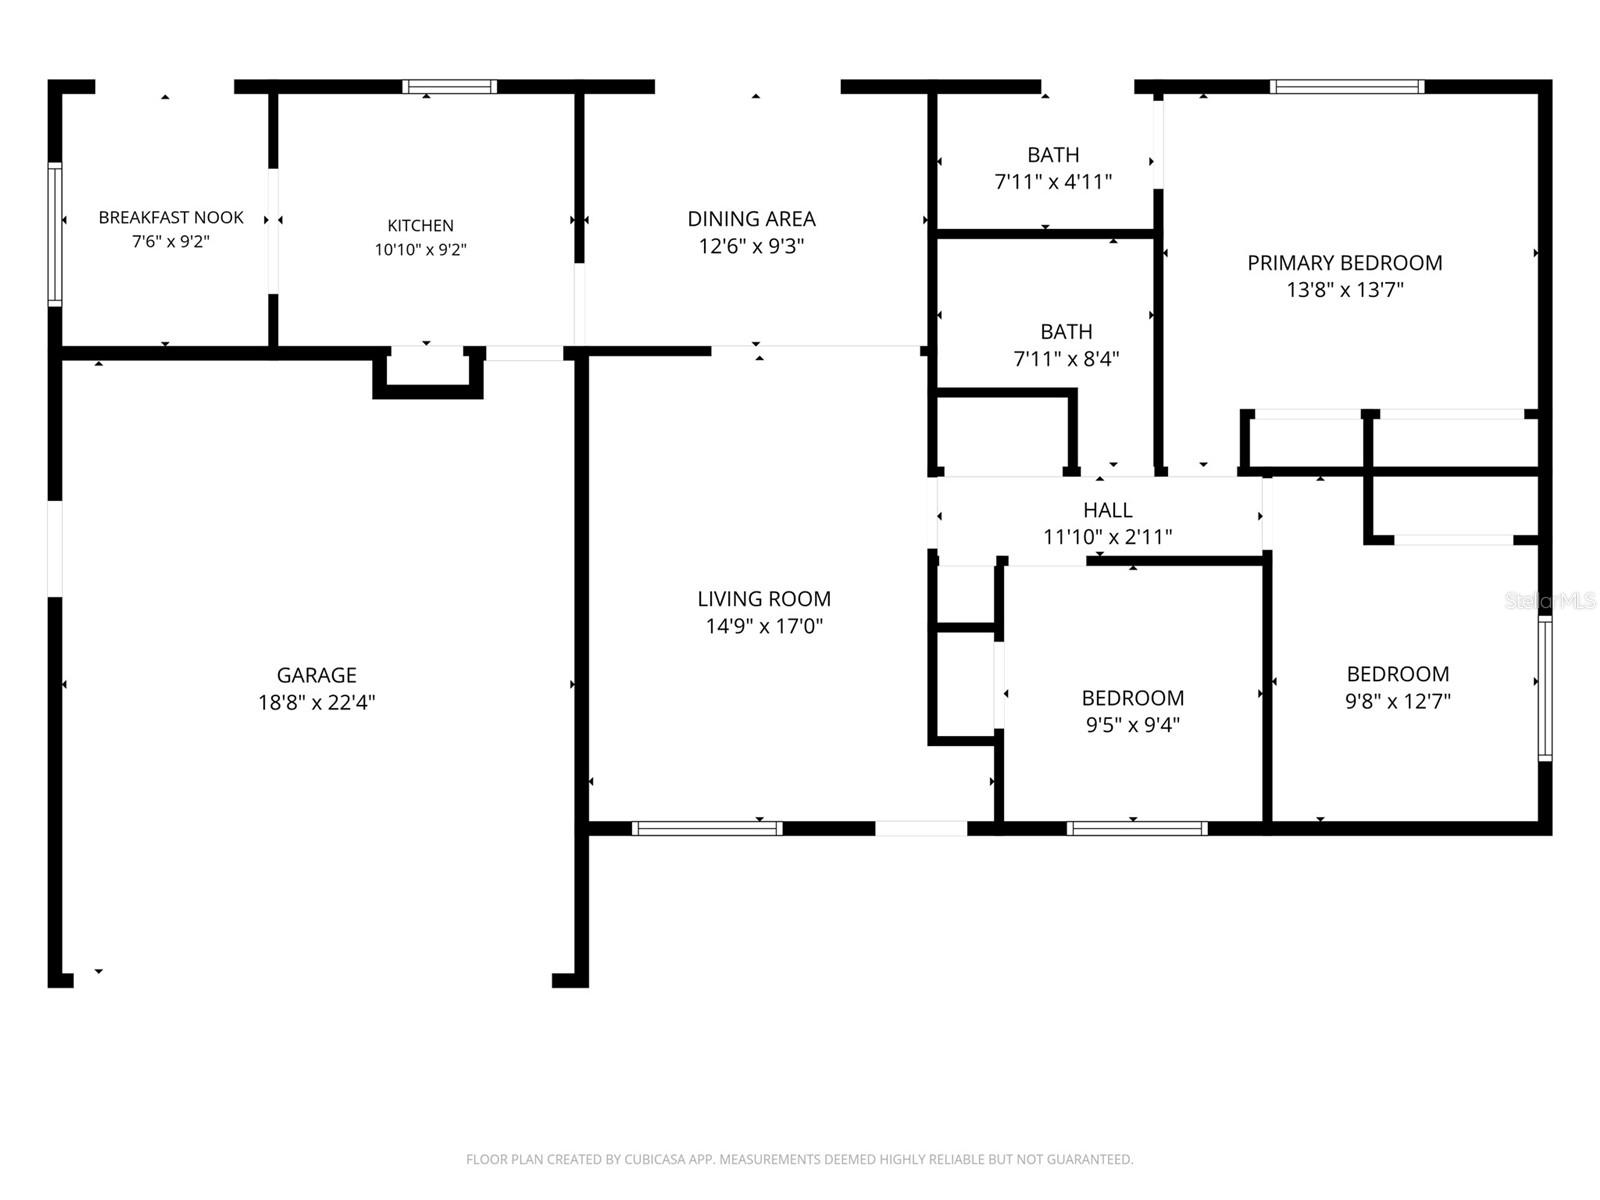
7767 Compass Dr, Orlando, FL 32810
- Price:
- $375,000.00
- Original List Price:
- $375,000.00
- List Price per Sq Ft (Calculated, Approx.):
- $291.83
- Listing Type:
- For Sale
- Status:
- Active
- Listing Category:
- Residential
- Property Type:
- Single Family House
- MLS Number:
- O6439902
- Bedrooms:
- 3
- Bathrooms Total:
- 2
- Full Bath:
- 2
- Additional Rooms:
- Attic, Formal Dining Room Separate, Breakfast Room Separate
- Living Area:
- 1,285 Sqft
- Built-Up Area:
- 1,817 Sqft
- Lot Area:
- 9,067 Sqft
- Lot Size Dimensions and Info:
- x
- Building Area Source:
- Public Records
- Living Area Source:
- Public Records
- Lot Features:
- Paved, Level, Sidewalk, Conservation Area, Near Public Transit, Greenbelt
- Lot Size Acres:
- 0.21
- Waterfront:
- No
- Private Pool
- Swimming Pool Features:
- In Ground, Screen Enclosure, Pool Sweep, Pool Sweep
- Security:
- Smoke Detector(s), Security System Owned
- Furnished:
- Unfurnished
- Appliances:
- Dryer, Dishwasher, Disposal, Microwave, Refrigerator, Washer, Electric Water Heater, Range
- Interior:
- Vaulted Ceiling(s), Cathedral Ceiling(s), Ceiling Fans(s)
- Exterior:
- Rain Gutters
- Patio and Porch:
- Patio, Deck, Porch, Screened
- Windows:
- Blinds, Rods
- Other Structures:
- Workshop
- Laundry:
- In Garage
- Air Conditioning System:
- Central Air
- Heating System:
- Central, Electric
- Fence:
- Fenced
- Vegetation and Trees:
- Trees/landscaped, Mature Landscaping, Oak Trees
- Property Entrance Faces:
- North
- Other Equipment:
- Irrigation Equipment
- Year Built:
- 1984
- Roof:
- Shingle
- Architectural Style:
- Ranch
- Levels:
- One
- Construction Materials:
- Block
- Flooring:
- Carpet, Tile, Vinyl
- Foundation Details:
- Slab
- Flood Zone Code:
- ORG-P-D
- Homestead Property
- Tax Annual Amount:
- $1,798.82
- Tax Year:
- 2025
- Garage
- Garage Spaces:
- 2
- Attached Garage
- Parking Features:
- Garage Door Opener, On Street, Garage Faces Rear, Boat, Garage Faces Side
- Sewer:
- Septic Tank
- Utilities Available:
- Cable Available, Public, Cable Connected, Broadband/High Speed Internet Available
- Water Source:
- Public
- Minimum Lease Term:
- 7 Months
- Pets Allowed?
- Subdivision Name:
- RIVERSIDE WOODS
- Community Features:
- Street Lights
- Senior Community:
- No
- Listing Terms Considered by Seller:
- Cash, Conventional, FHA, VA Loan
- Occupant Type:
- Owner
- Lease Considered:
- Yes
- Tax Legal Description:
- RIVERSIDE WOODS 13/26 LOT 98
- Real Estate Folio Number (Parcel Number):
- 28-21-29-7500-00-980
- Zoning:
- P-D
- Title to the property is held by owner as:
- Fee Simple
- Elementary School:
- Riverside Elem
- High School:
- Edgewater High
- Middle Or Junior School:
- Lockhart Middle
- Originally published on:
- September 8, 2026 5:11 pm
- Active on the market since:
- September 8, 2026
- Listing Agreement executed on:
- September 8, 2026
- Listing Status Last Changed On:
- September 8, 2026 5:11 pm
- Photos updated on:
- September 14, 2026 6:46 pm
- Last Modified:
- September 17, 2026 1:43 pm
- Courtesy of:
- REALTY AND COMPANY INT., LLC
- Attribution:
- 407-999-5060
- Road Surface Type:
- Asphalt
- Street Name:
- COMPASS
- Street Number:
- 7767
- City:
- ORLANDO
- State:
- Florida
- Zip Code:
- 32810
- County:
- Orange
- Latitude:
- N28° 37' 39.1''
- Longitude:
- W82° 34' 45''

Want to schedule an in-person or virtual tour? Have questions?
Want to schedule an in-person or virtual tour? Have questions?
Schedule a Tour or Ask a Question
Neighborhood Stats
Source: U.S. Census Bureau, ACS 5-Year Estimates
 Ver la propiedad 7767 Compass Dr

