
Townhouse in 3606 Rodrick Cir Orlando for sale with MLS# O6440541
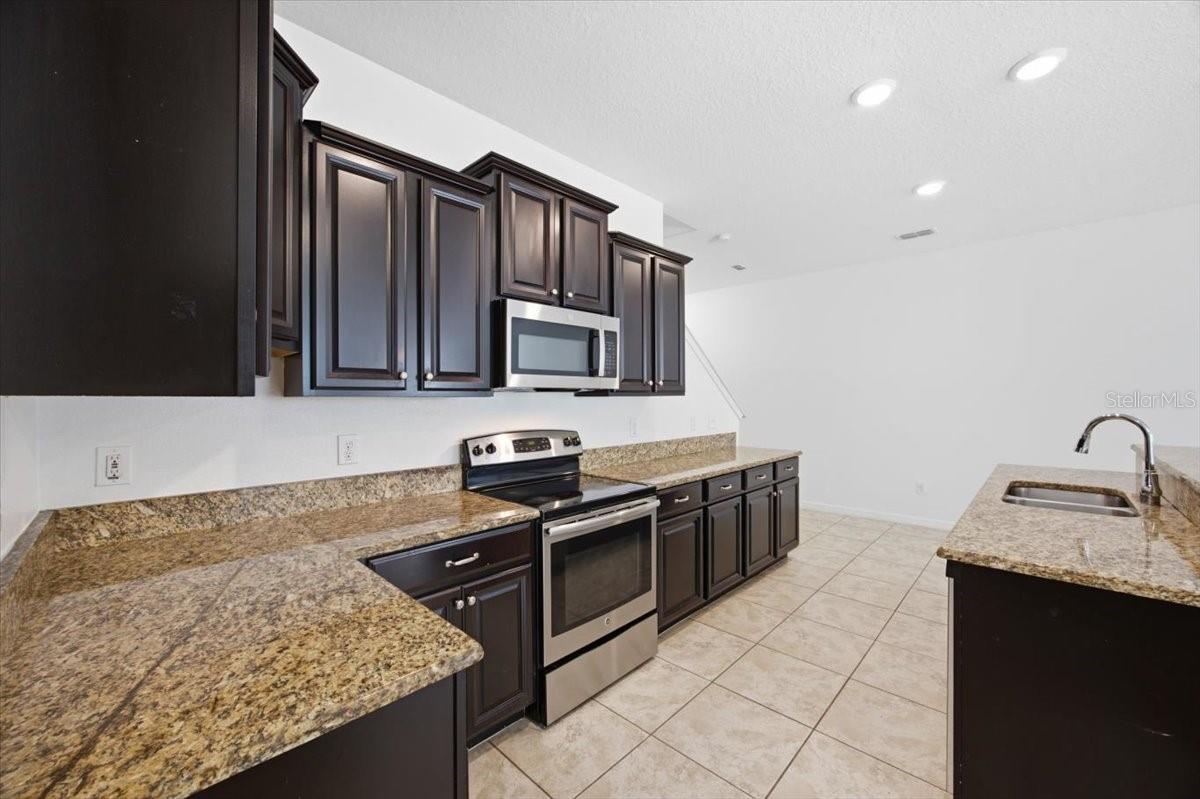
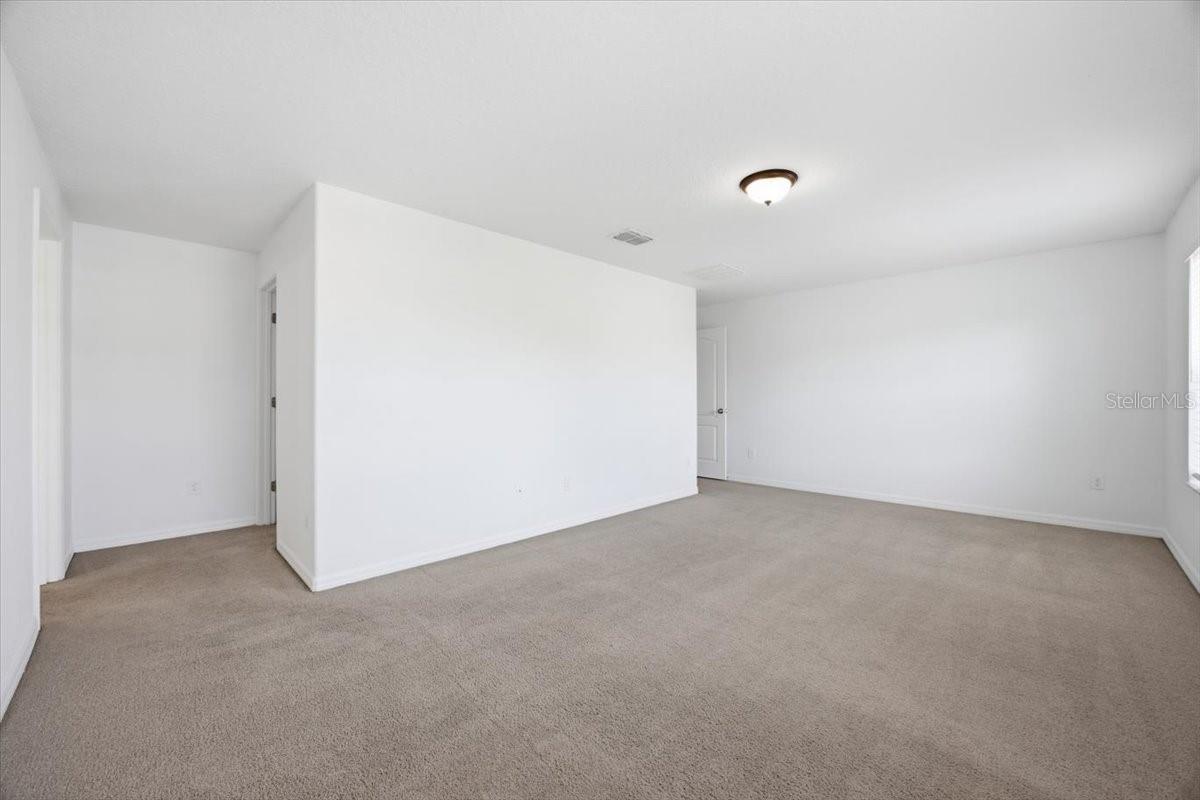
Enjoy generous living space just minutes from Lake Nona in desirable Wyndham Lakes Estates! This beautifully maintained 3-bedroom, 2.5-bath townhome offers approximately 2,319 square feet of living space, a versatile loft, and a 2-car garage. The spacious layout provides room to relax and entertain, while the loft is ideal for a home office, media room, or additional living area. The kitchen features granite countertops, stainless steel appliances, and 42-inch upper cabinets with crown molding. Ceramic tile extends throughout the first floor, complemented by convenient under-stair storage, keyless entry, and a dedicated laundry room with a washer and dryer included. Retreat to the generous primary suite with a large walk-in closet and an en-suite bathroom featuring a garden tub, separate shower, and dual sinks. A covered lanai offers a welcoming space to unwind outdoors. With low HOA fees and no CDD fees, residents enjoy community amenities including a resort-style pool, clubhouse, fitness center, tennis and basketball courts, and a playground. Ideally situated near Lake Nona's shopping, dining, and entertainment, Medical City, Orlando International Airport, and major highways, this home brings together comfort, convenience, and exceptional space. Schedule your private showing today!






3606 Rodrick Cir, Orlando, FL 32824
- Price:
- $375,000.00
- Original List Price:
- $375,000.00
- List Price per Sq Ft (Calculated, Approx.):
- $161.71
- Listing Type:
- For Sale
- Status:
- Active
- Listing Category:
- Residential
- Property Type:
- Townhouse
- MLS Number:
- O6440541
- Bedrooms:
- 3
- Bathrooms Total:
- 3
- Full Bath:
- 2
- Half Bath:
- 1
- Additional Rooms:
- Loft, Family Room, Storage Rooms
- Living Area:
- 2,319 Sqft
- Built-Up Area:
- 2,319 Sqft
- Building Area Source:
- Public Records
- Living Area Source:
- Public Records
- Lot Features:
- City Limits, In County, Sidewalk, Conservation Area
- Waterfront:
- No
- Security:
- Smoke Detector(s)
- Furnished:
- Unfurnished
- Appliances:
- Dryer, Dishwasher, Disposal, Microwave, Refrigerator, Washer, Range
- Interior:
- Walk-In Closet(s), Kitchen/family Room Combo, Living Room/dining Room Combo, Open Floorplan, Solid Wood Cabinets
- Windows:
- Blinds, Energy Star Qualified Windows
- Laundry:
- Laundry Room
- Green Energy Efficient:
- Appliances, Windows
- Air Conditioning System:
- Central Air
- Heating System:
- Central
- Property Entrance Faces:
- Northwest
- Other Equipment:
- Irrigation Equipment
- Year Built:
- 2014
- Roof:
- Shingle
- Levels:
- Two
- Construction Materials:
- Block, Stucco
- Flooring:
- Carpet, Ceramic Tile
- Foundation Details:
- Slab
- Flood Zone Code:
- X
- Property Condition:
- Completed
- Tax Annual Amount:
- $5,918.00
- Tax Year:
- 2025
- Association Fee:
- $150.00
- Association Fee Frequency:
- Monthly
- Association Fee 2nd HOA:
- $140.00
- Association Fee 2nd HOA Frequency:
- Monthly
- Total Annual Fees:
- $3,480.00
- Total Monthly Fees:
- $290.00
- Garage
- Garage Spaces:
- 2
- Attached Garage
- Sewer:
- Public Sewer
- Utilities Available:
- Cable Connected
- Water Source:
- Public
- Association
- Minimum Lease Term:
- 8-12 Months
- Pets Allowed?
- Amenities Provided by the Homeowner's Association (HOA):
- Clubhouse, Playground, Fitness Center, Tennis Court(s), Cable Tv
- Building Name:
- 0
- Subdivision Name:
- WYNDHAM LAKES ESTATES
- Community Features:
- Sidewalks, Fitness Center, Pool, Tennis Court(s), Playground
- Association Fee Includes:
- Maintenance Grounds, Cable Tv, Internet, Pool
- Senior Community:
- No
- Development Name:
- HARRINGTON POINTE
- Association Fee Required:
- Required
- Association Management:
- DWD Profesional Mgmt
- 2nd Association Management:
- Artemis Lifestyle
- Listing Terms Considered by Seller:
- Cash, Conventional, FHA, VA Loan
- Occupant Type:
- Vacant
- Lease Considered:
- Yes
- Tax Legal Description:
- WYNDHAM LAKES ESTATES UNIT 7 A REPLAT 80/131 LOT 38 BLK 7
- Real Estate Folio Number (Parcel Number):
- 32-24-30-9630-07038
- Zoning:
- X
- Title to the property is held by owner as:
- Fee Simple
- Originally published on:
- September 10, 2026 2:46 pm
- Active on the market since:
- September 10, 2026
- Listing Agreement executed on:
- September 10, 2026
- Listing Status Last Changed On:
- September 10, 2026 2:46 pm
- Photos updated on:
- September 10, 2026 2:49 pm
- Last Modified:
- September 14, 2026 9:44 pm
- Association Approval Required
- Courtesy of:
- FLORIDA HOMEGROUP REALTY LLC
- Attribution:
- 407-985-4294
- Road Surface Type:
- Asphalt
- Street Name:
- RODRICK CIR
- Street Number:
- 3606
- City:
- ORLANDO
- State:
- Florida
- Zip Code:
- 32824
- County:
- Orange
- Latitude:
- N28° 21' 28.2''
- Longitude:
- W82° 40' 17.5''

Want to schedule an in-person or virtual tour? Have questions?
Want to schedule an in-person or virtual tour? Have questions?
Schedule a Tour or Ask a Question
Neighborhood Stats
Source: U.S. Census Bureau, ACS 5-Year Estimates
Air Quality
Source: AirNow.gov · Orlando
 Ver la propiedad 3606 Rodrick Cir

