
Home in 6605 Citrus Valley Dr Belle Isle for sale with MLS# O6440889
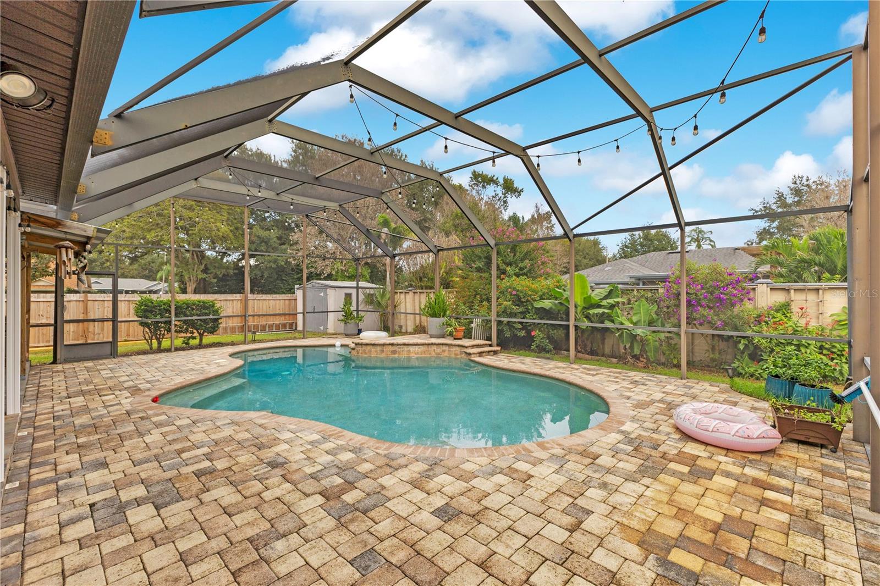
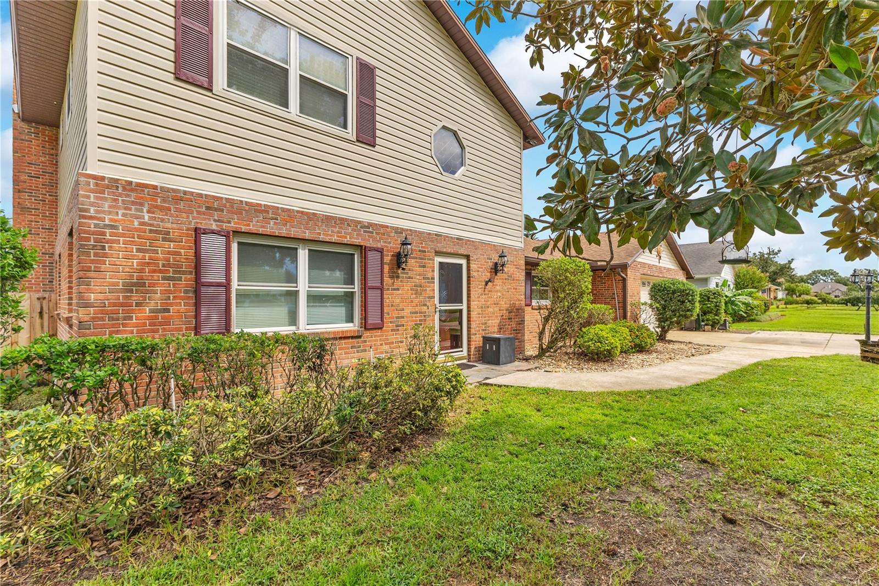
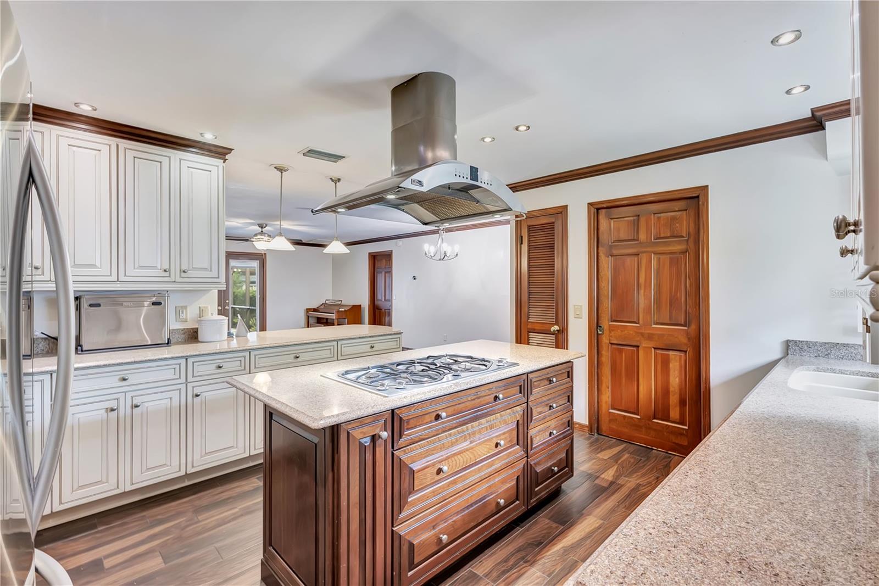
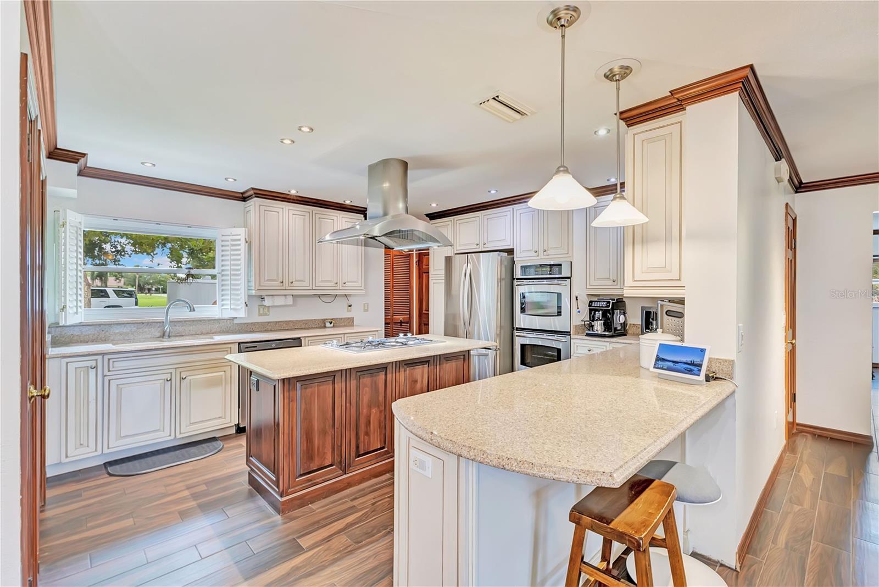
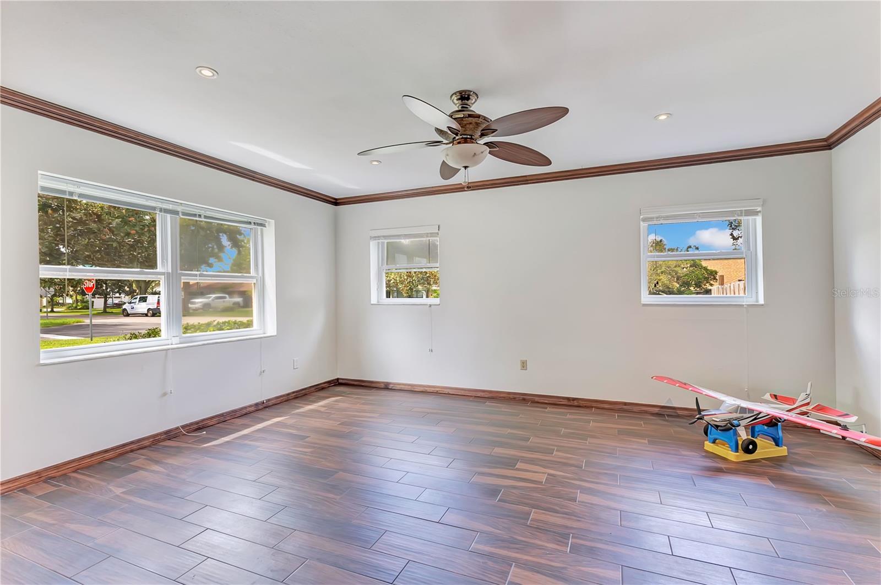
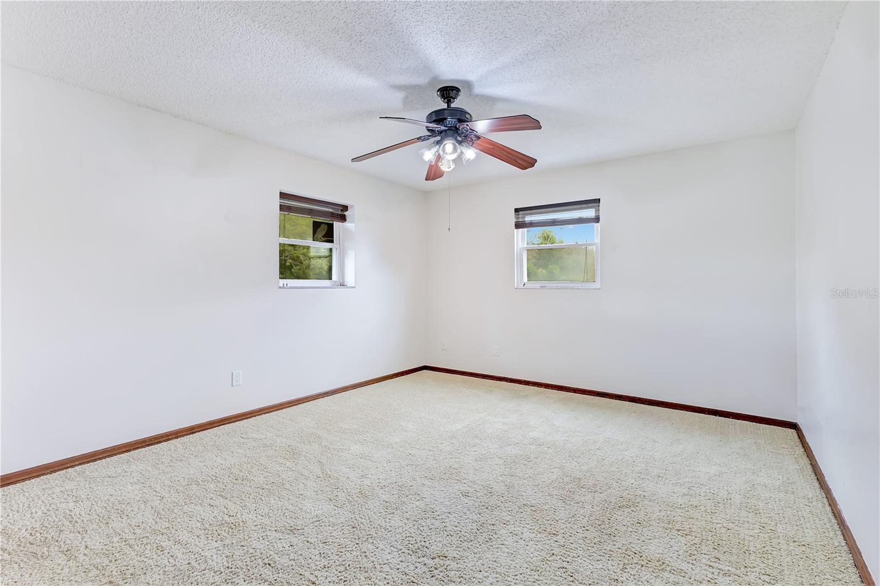
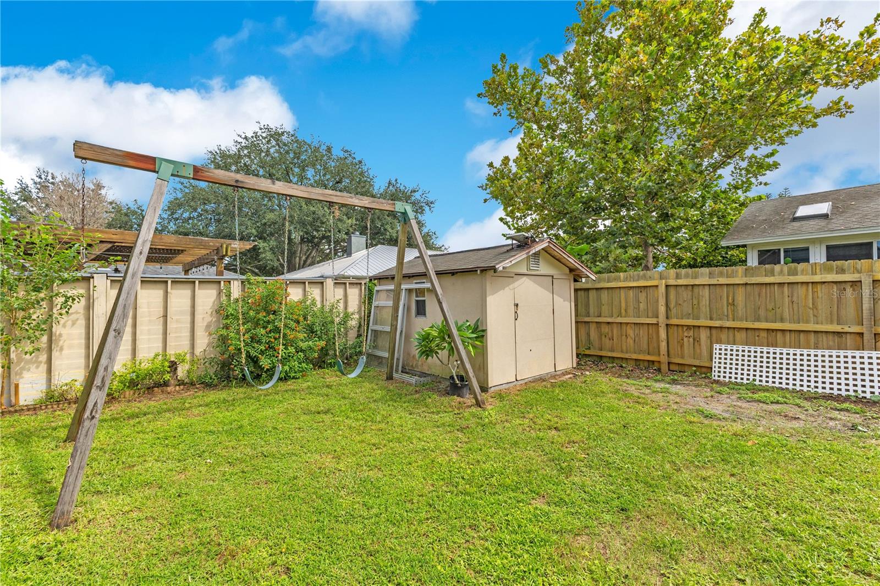
There's a lot to love about living in Belle Isle, and having nearly 2,900 square feet on a large corner lot with a pool certainly doesn't hurt. The house has some serious size to it and the storage space to match, with two separate living areas on the first floor, a flex space up front and a beautifully renovated kitchen at the center of it all. The kitchen is an easy favorite. Light cabinetry and stone countertops are paired with a large cooking island with a gas cooktop, stainless appliances, built-in double ovens and a statement vent hood. The extended peninsula gives you a breakfast bar perfect for a quick bite, morning coffee or a homework spot while dinner's going. The primary suite is tucked away on the first floor, separate from the three bedrooms upstairs, with two walk-in closets and direct access to the covered lanai. The updated bathroom has a large glass-enclosed shower with dual shower heads and a built-in bench, plus a dedicated vanity area. Upstairs, the bedrooms are no afterthought either. All three are generously sized and share a full bath with a Jacuzzi tub. Out back is where this house really earns the Florida address. The screened saltwater pool is surrounded by a large paver deck with covered patio space and an outdoor grill station ready for some pretty epic BBQs. Beyond the enclosure, there's still a substantial fenced yard with two storage sheds, something you don't always get once a pool enters the picture. A newer swinging gate gives you room to bring a boat into the backyard, and because this is a true corner lot, there's breathing room around the house that you notice before you ever walk through the front door. Even better, the solar panels are completely paid off and include solar for the pool, helping take some real heat off those Florida summer electric bills. For the days when Florida weather decides to do what Florida weather does, a 15kW whole-home Generac generator is ready on standby. And Belle Isle is a big part of the appeal. Just across from the house is canal access where you can launch a kayak and head straight out to Lake Conway and the popular sandbar. And if the boat is coming with you, the optional HOA is only $150 a year and includes access to the neighborhood, gated boat launch on the Conway Chain. So whether it's the boat, kayak or paddleboard, getting on the water is easy around here. You're also minutes from Orlando International Airport, SoDo, Downtown Orlando and Lake Nona, putting you right in the middle of some of the best parts of Orlando. Bonus Perk! Belle Isle residents receive priority admission to Cornerstone Charter Academy, an A-rated K-12 school. You get the lake life Belle Isle is known for with the convenience of having so much of Orlando right at your fingertips. Close to everything. Far from the stress.
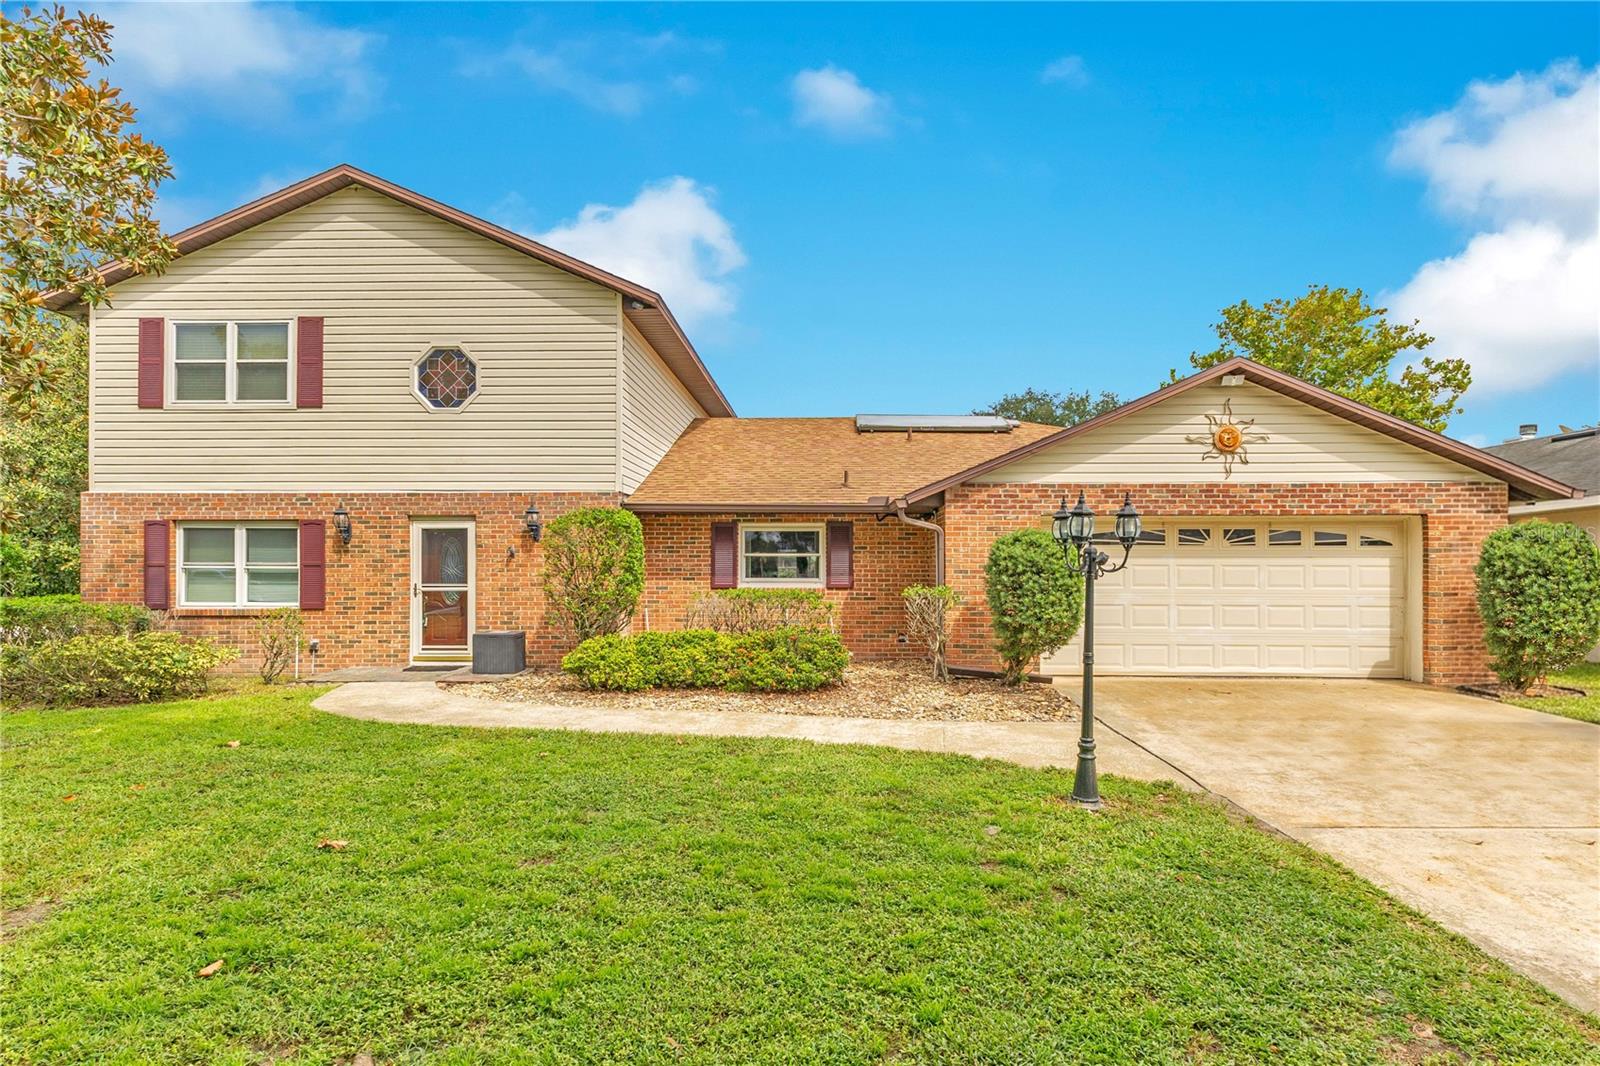













6605 Citrus Valley Dr, Belle Isle, FL 32812
- Price:
- $659,000.00
- Original List Price:
- $659,000.00
- List Price per Sq Ft (Calculated, Approx.):
- $228.26
- Listing Type:
- For Sale
- Status:
- Active
- Listing Category:
- Residential
- Property Type:
- Single Family House
- MLS Number:
- O6440889
- Bedrooms:
- 4
- Bathrooms Total:
- 3
- Full Bath:
- 2
- Half Bath:
- 1
- Additional Rooms:
- Family Room, Formal Dining Room Separate, Formal Living Room Separate
- Living Area:
- 2,887 Sqft
- Built-Up Area:
- 3,553 Sqft
- Lot Area:
- 10,756 Sqft
- Building Area Source:
- Public Records
- Living Area Source:
- Public Records
- Lot Features:
- Corner Lot, Paved, City Limits, Landscaped
- Lot Size Acres:
- 0.25
- View from the Property:
- Pool
- Waterfront:
- No
- Private Pool
- Swimming Pool Features:
- Gunite, In Ground, Salt Water, Screen Enclosure, Lighting, Deck, Solar Power Pump
- Security:
- Smoke Detector(s)
- Furnished:
- Unfurnished
- Appliances:
- Dryer, Dishwasher, Disposal, Refrigerator, Washer, Cooktop, Built-in Oven, Gas Water Heater, Range Hood
- Interior:
- Eat-in Kitchen, High Ceilings, Walk-In Closet(s), Built-in Features, Ceiling Fans(s), Open Floorplan, Split Bedroom, Stone Counters, Thermostat, Solid Wood Cabinets, Crown Molding, Primary Bedroom Main Floor
- Exterior:
- Lighting, Outdoor Grill, Private Mailbox, Rain Gutters, Hurricane Shutters, Private Yard
- Patio and Porch:
- Screened, Covered, Rear Porch
- Windows:
- Blinds, Wood Frames
- Other Structures:
- Shed(s)
- Laundry:
- Washer Hookup, Inside, Laundry Room, Gas Dryer Hookup
- Fireplace
- Fireplace:
- Wood Burning, Family Room
- Green Energy Efficient:
- Roof, Pool
- Air Conditioning System:
- Central Air
- Heating System:
- Central, Electric
- Fence:
- Fenced
- Vegetation and Trees:
- Trees/landscaped, Mature Landscaping
- Property Entrance Faces:
- West
- Road Responsibility:
- Public Maintained Road
- Other Equipment:
- Generator, Private Yard
- Water Access
- Water Access Features:
- Lake, Lake - Chain Of Lakes
- Year Built:
- 1983
- Roof:
- Shingle
- Architectural Style:
- Traditional
- Levels:
- Two
- Construction Materials:
- Block, Stucco, Concrete
- Flooring:
- Carpet, Ceramic Tile
- Foundation Details:
- Slab
- Flood Zone Code:
- X
- Homestead Property
- Tax Annual Amount:
- $5,527.00
- Tax Year:
- 2025
- Association Fee:
- $150.00
- Association Fee Frequency:
- Annually
- Total Annual Fees:
- $150.00
- Total Monthly Fees:
- $12.5
- Garage
- Garage Spaces:
- 2
- Attached Garage
- Parking Features:
- Driveway, Garage Door Opener, Ground Level
- Garage Dimensions:
- 24x23
- Sewer:
- Public Sewer
- Utilities Available:
- Cable Available, Electricity Connected, Sewer Connected, Water Connected, Public, Broadband/High Speed Internet Available
- Water Source:
- Public
- Association
- Minimum Lease Term:
- No Minimum
- Pets Allowed?
- Subdivision Name:
- CONWAY LAKES
- Community Features:
- Street Lights, Association Recreation - Owned, Deed Restrictions
- Senior Community:
- Yes
- Association Fee Required:
- Optional
- Number of Ownership Years Prior To Lease:
- 0
- Association Management:
- Andy Pomeroy
- Listing Terms Considered by Seller:
- Cash, Conventional, FHA, VA Loan
- Occupant Type:
- Owner
- Lease Considered:
- Yes
- Tax Legal Description:
- CONWAY LAKES 8/3 LOT 50
- Real Estate Folio Number (Parcel Number):
- 20-23-30-1678-00-500
- Zoning:
- R-1-AA
- Title to the property is held by owner as:
- Fee Simple
- Elementary School:
- Shenandoah Elem
- High School:
- Oak Ridge High
- Middle Or Junior School:
- Conway Middle
- Originally published on:
- September 10, 2026 11:46 pm
- Active on the market since:
- September 10, 2026
- Listing Agreement executed on:
- September 10, 2026
- Listing Status Last Changed On:
- September 10, 2026 11:46 pm
- Photos updated on:
- September 11, 2026 12:16 am
- Last Modified:
- September 17, 2026 4:11 pm
- Courtesy of:
- HOMEVEST REALTY
- Attribution:
- 407-897-5400
- Road Surface Type:
- Asphalt
- Street Name:
- CITRUS VALLEY
- Street Number:
- 6605
- City:
- BELLE ISLE
- State:
- Florida
- Zip Code:
- 32812
- County:
- Orange
- Latitude:
- N28° 28' 3.2''
- Longitude:
- W82° 39' 47.2''

Want to schedule an in-person or virtual tour? Have questions?
Want to schedule an in-person or virtual tour? Have questions?
Schedule a Tour or Ask a Question
Neighborhood Stats
Source: U.S. Census Bureau, ACS 5-Year Estimates
 Ver la propiedad 6605 Citrus Valley Dr

