
Home in 5692 Stephens Rd St Cloud for sale with MLS# S5148616
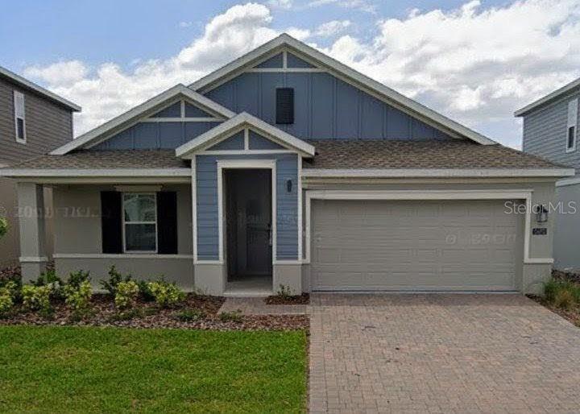
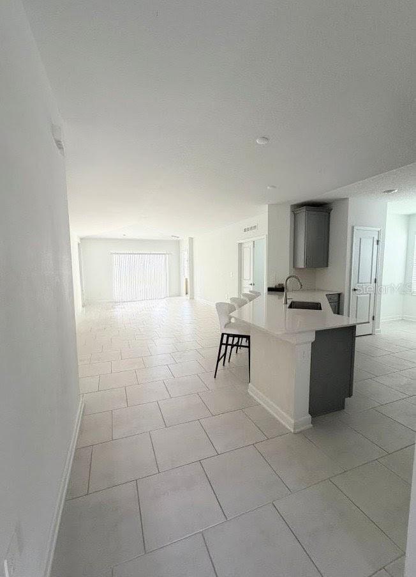
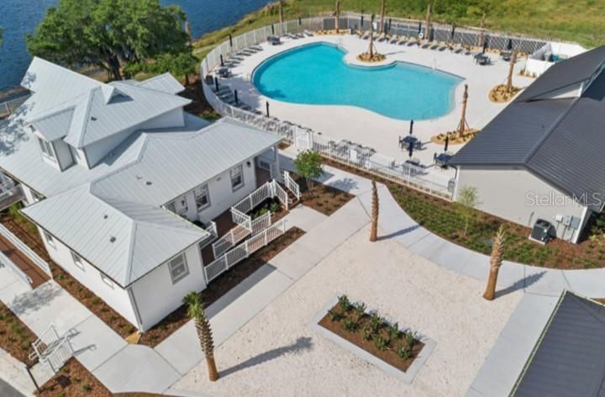
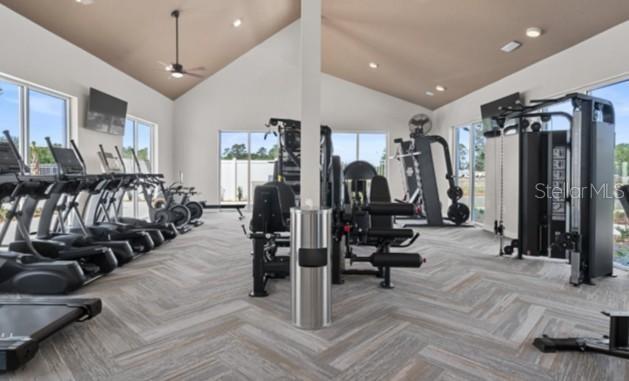
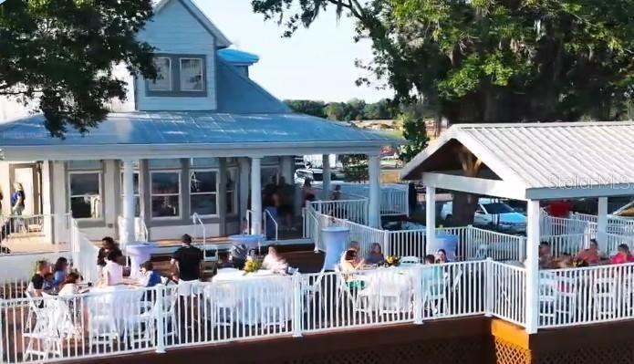
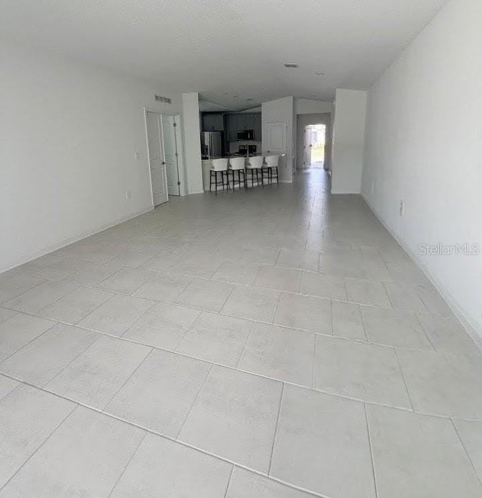
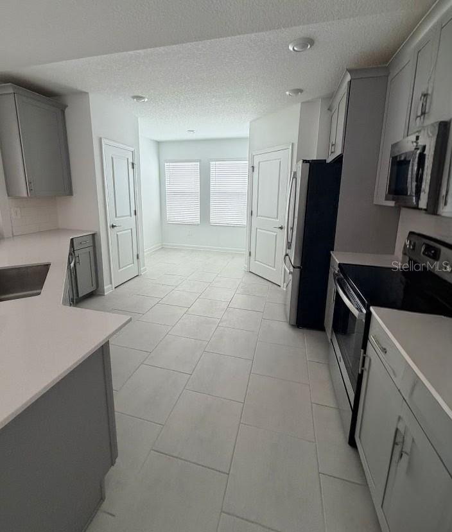
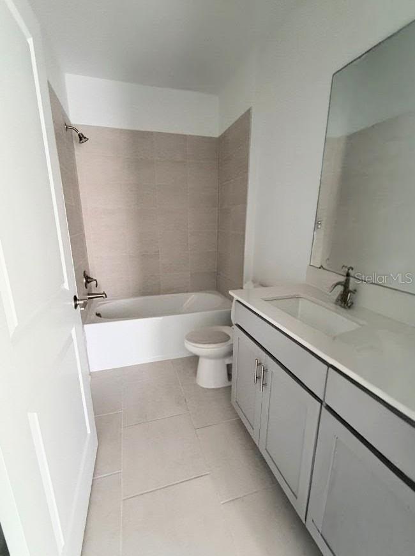
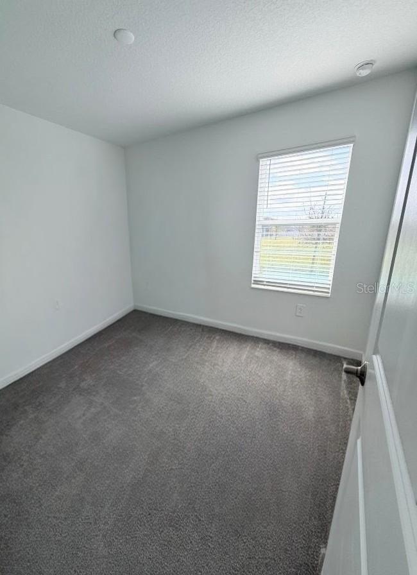
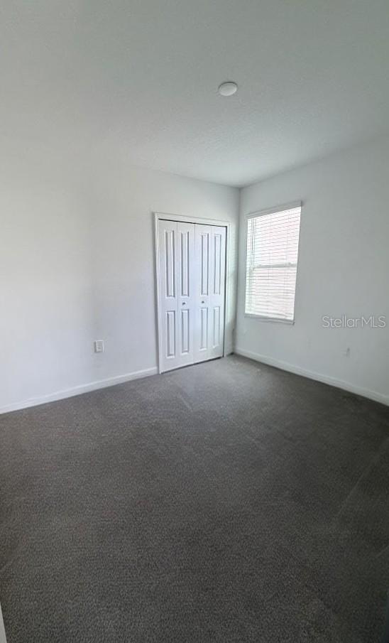
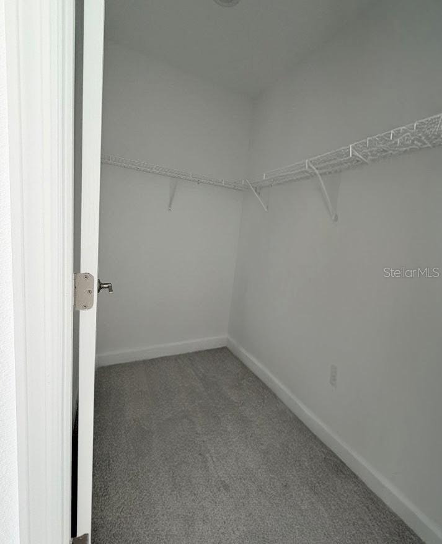
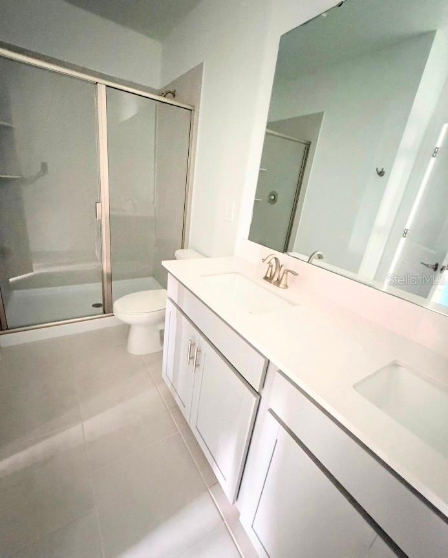
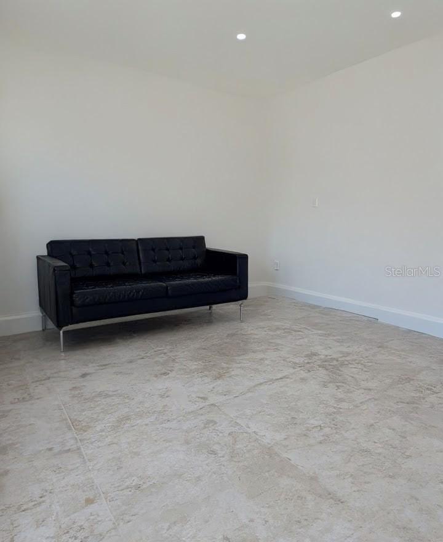
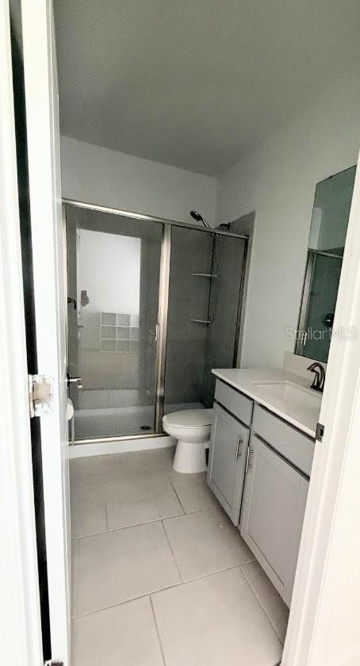
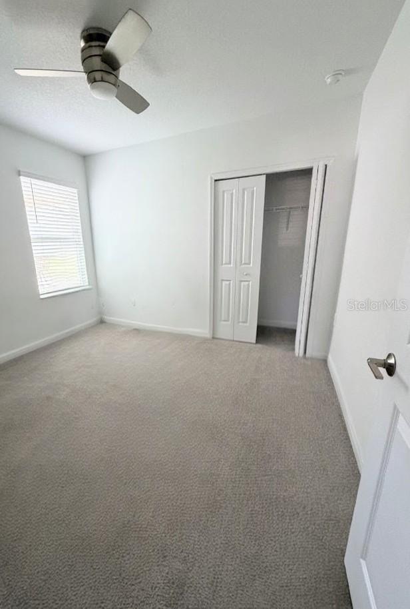
WELCOME TO THIS SPACIOUS AND VERSATILE 3BD/2BA + DEN/OFFICE HOME WITH INDEPENDENT NEXT GEN 1BD/1BA SUITE IN BRIDGEWALK: This thoughtfully designed home offers TWO COMPLETELY DIFFERENT SPACES, each with its OWN KITCHEN, BATHROOM, WASHER/DRYER, and SEPARATE ENTRANCE. The main residence features an open-concept living and dining area connected to a modern kitchen, a flexible den/office, and a comfortable primary suite with dual-sink bath and walk-in shower. The attached Next Gen suite functions as a true second home-perfect for extended family members, guests, or a private office setup-providing its own living room, kitchenette, bedroom, and full bath. A covered patio extends the living space outdoors for relaxation and gatherings. Bridgewalk residents enjoy RESORT-STYLE AMENITIES including a pool, clubhouse, gym, pickleball courts, playground, and a navigable lake with boat ramp for kayaking, paddleboarding, or fishing.
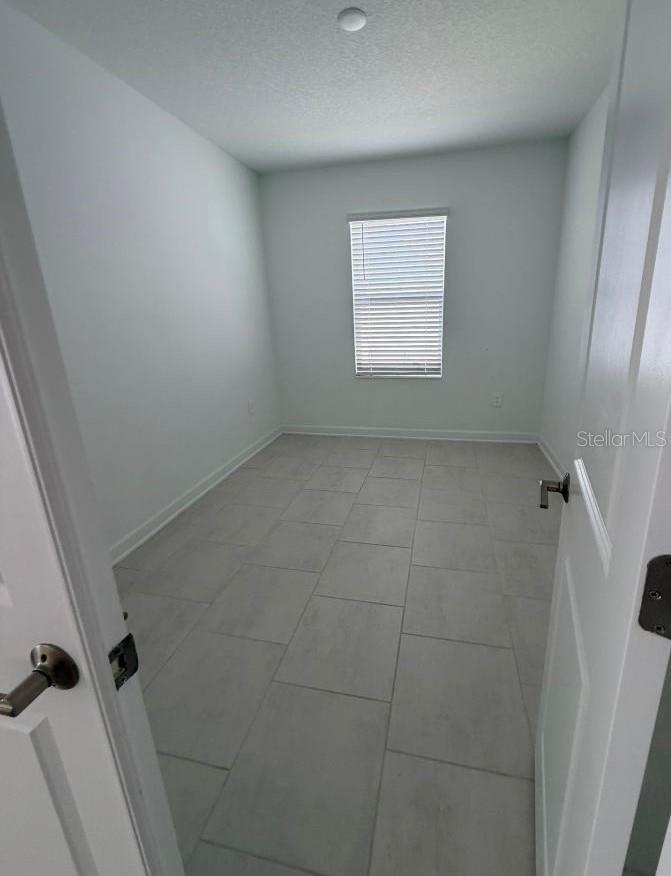

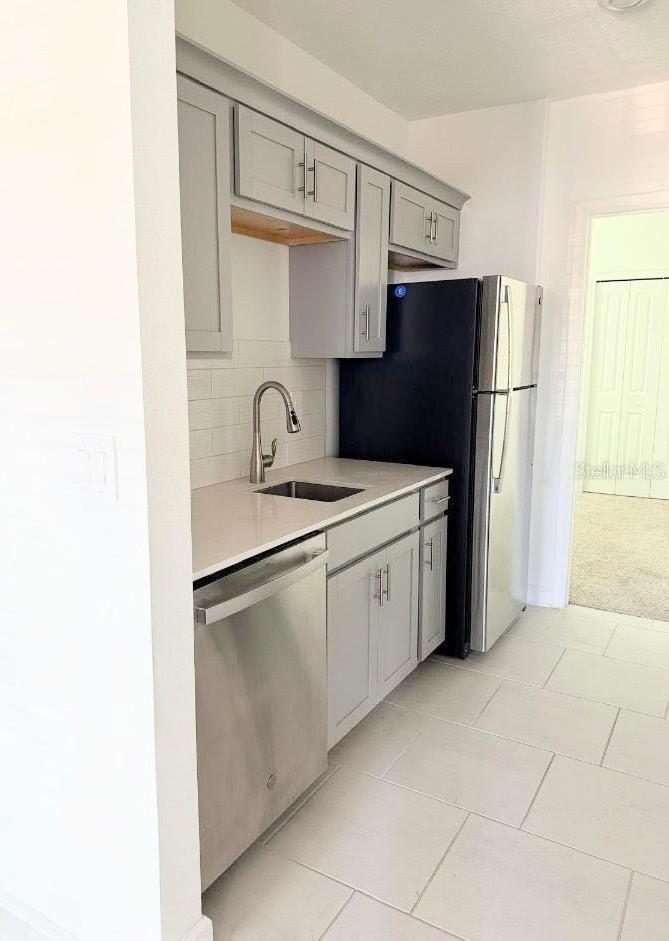
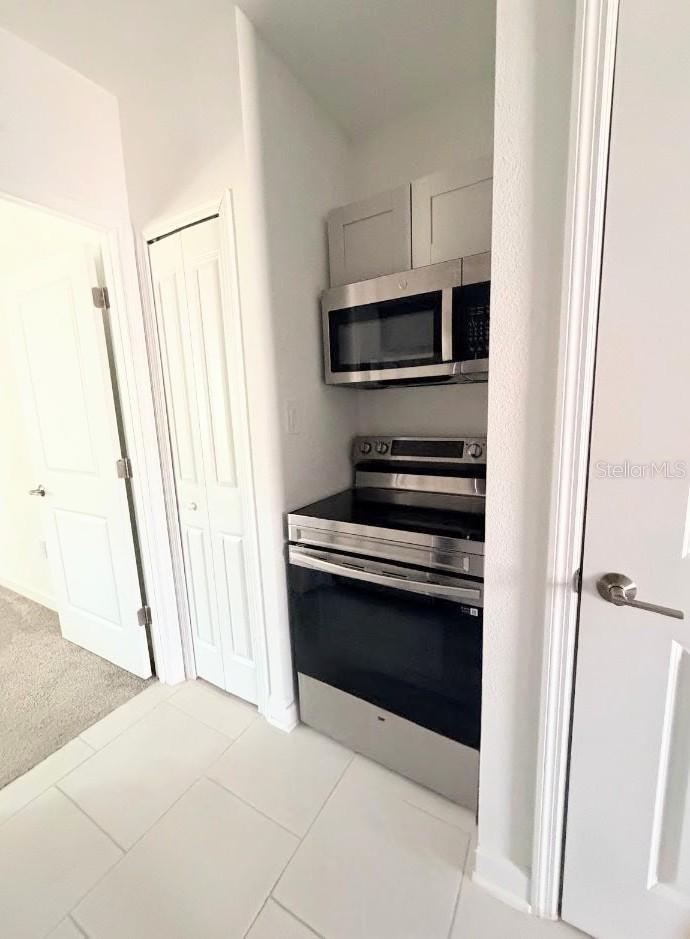
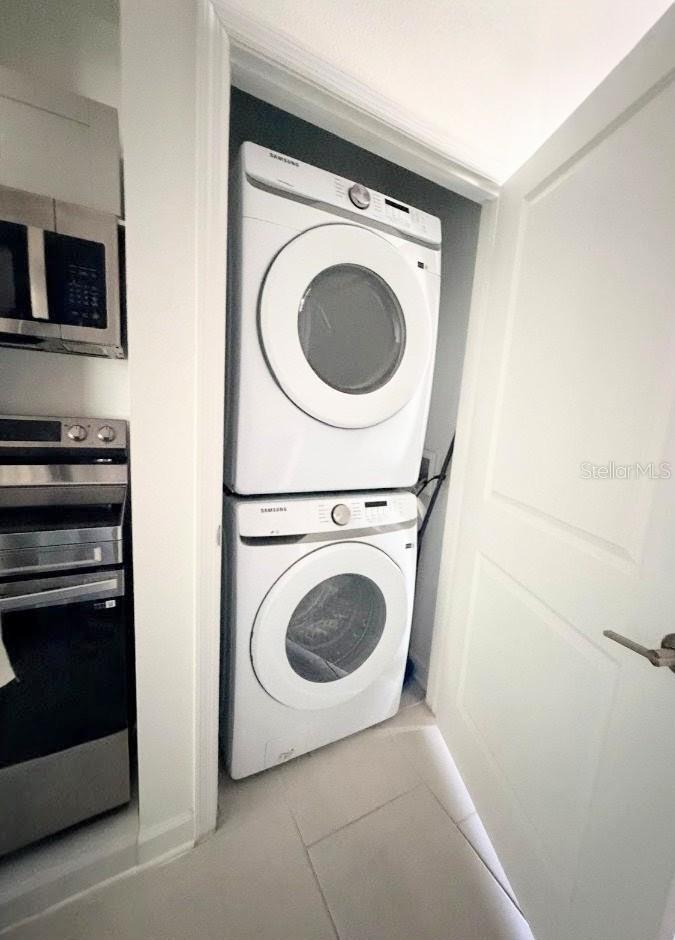
5692 Stephens Rd, St Cloud, FL 34771
- Price:
- $495,000.00
- Previous Asking Price:
- $467,000.00
- Original List Price:
- $467,000.00
- List Price per Sq Ft (Calculated, Approx.):
- $235.83
- Listing Type:
- For Sale
- Status:
- Active
- Listing Category:
- Residential
- Property Type:
- Single Family House
- MLS Number:
- S5148616
- Bedrooms:
- 4
- Bathrooms Total:
- 3
- Full Bath:
- 3
- Additional Rooms:
- Den/library/office
- Living Area:
- 2,099 Sqft
- Built-Up Area:
- 2,830 Sqft
- Lot Area:
- 6,098 Sqft
- Building Area Source:
- Public Records
- Living Area Source:
- Public Records
- Lot Size Acres:
- 0.14
- Waterfront:
- No
- Furnished:
- Unfurnished
- Appliances:
- Dryer, Dishwasher, Disposal, Microwave, Cooktop, Freezer, Electric Water Heater, Exhaust Fan, Range Hood, Convection Oven
- Interior:
- Kitchen/family Room Combo, Open Floorplan
- Exterior:
- Sliding Doors, Sprinkler Metered
- Laundry:
- Laundry Room
- Air Conditioning System:
- Central Air
- Heating System:
- Central
- Property Entrance Faces:
- Northeast
- Year Built:
- 2024
- Roof:
- Shingle
- Levels:
- One
- Construction Materials:
- Block
- Flooring:
- Ceramic Tile
- Foundation Details:
- Slab
- Flood Zone Code:
- N
- Property Condition:
- Completed
- Tax Annual Amount:
- $8,821.00
- Tax Year:
- 2025
- Association Fee:
- $180.00
- Association Fee Frequency:
- Monthly
- Total Annual Fees:
- $2,160.00
- Total Monthly Fees:
- $180.00
- Tax Other Annual Assessment Amount:
- 1600
- Garage
- Garage Spaces:
- 2
- Attached Garage
- Sewer:
- Public Sewer
- Utilities Available:
- Electricity Connected
- Water Source:
- Public
- Association
- Minimum Lease Term:
- No Minimum
- Pets Allowed?:
- Dogs Ok, Cats Ok
- Amenities Provided by the Homeowner's Association (HOA):
- Pool, Clubhouse, Playground, Fitness Center
- Subdivision Name:
- BRIDGEWALK PH 1B 2A & 2B
- Senior Community:
- No
- Community Development District CDD
- Association Management:
- Artemis Lifestyles
- Occupant Type:
- Tenant
- Lease Considered:
- Yes
- Tax Legal Description:
- BRIDGEWALK PH 1B 2A & 2B PB 32 PGS 143-147 LOT 260
- Real Estate Folio Number (Parcel Number):
- 04-25-31-3493-0001-2600
- Zoning:
- R1
- Title to the property is held by owner as:
- Fee Simple
- Originally published on:
- April 26, 2026 11:56 pm
- Active on the market since:
- April 26, 2026
- Listing Agreement executed on:
- April 24, 2026
- Price change occurred on:
- May 2, 2026 4:35 pm
- Listing Status Last Changed On:
- April 26, 2026 11:56 pm
- Photos updated on:
- April 26, 2026 11:58 pm
- Last Modified:
- June 30, 2026 10:52 am
- Courtesy of:
- CASAQUIERO LLC
- Attribution:
- 407-683-8776
- Road Surface Type:
- Asphalt
- Street Name:
- STEPHENS
- Street Number:
- 5692
- City:
- ST CLOUD
- State:
- Florida
- Zip Code:
- 34771
- County:
- Osceola
- Latitude:
- N28° 20' 23.5''
- Longitude:
- W82° 47' 15.9''

Want to schedule an in-person or virtual tour? Have questions?
Want to schedule an in-person or virtual tour? Have questions?
Schedule a Tour or Ask a Question
Neighborhood Stats
Source: U.S. Census Bureau, ACS 5-Year Estimates
 Ver la propiedad 5692 Stephens Rd

