
Home in 7833 Marlow Pl Kissimmee for sale with MLS# TB8520006
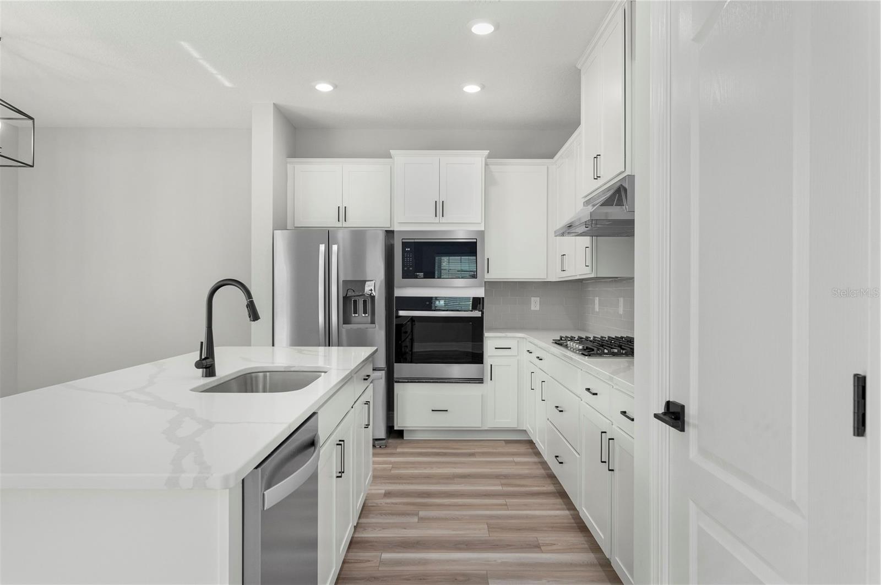
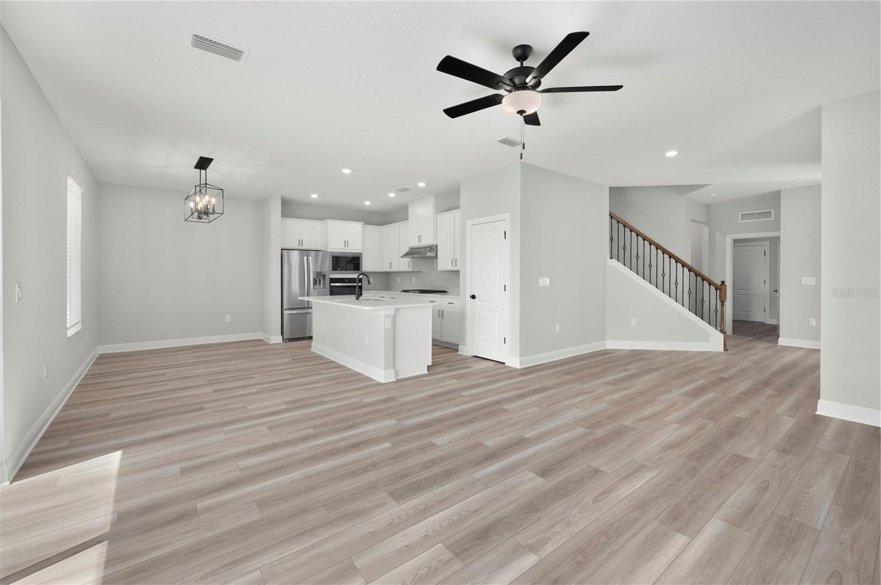
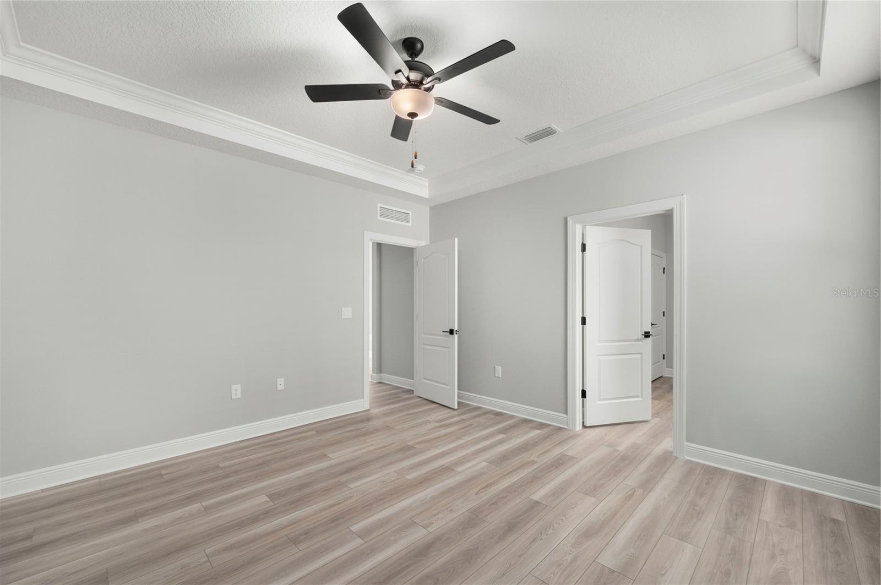
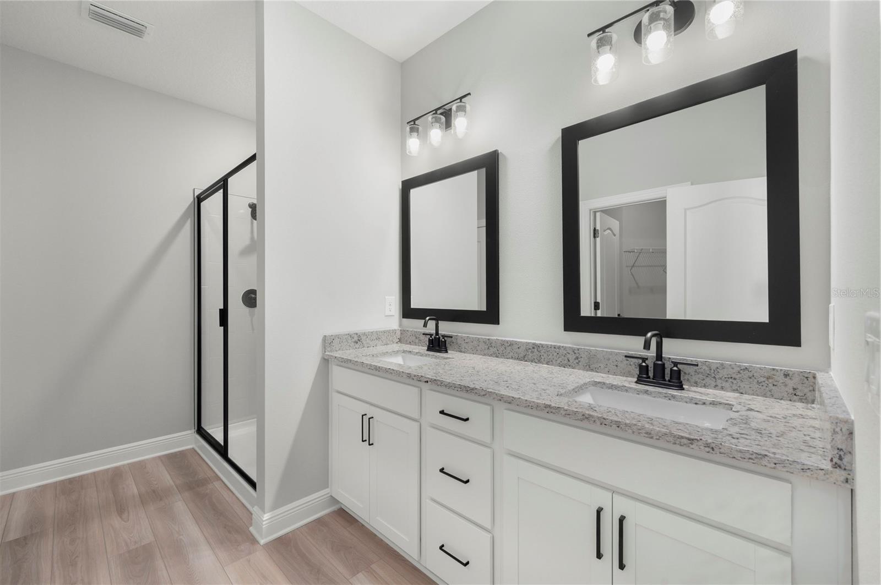
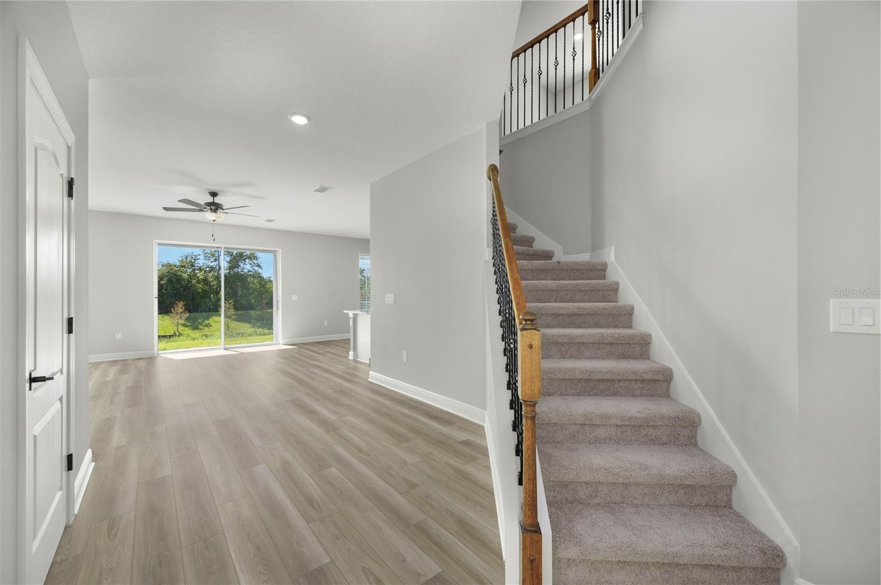
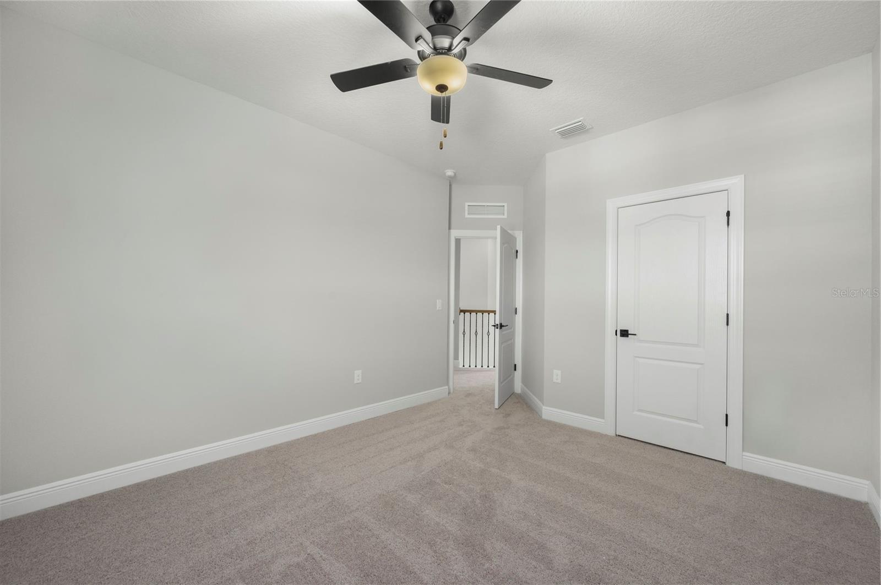
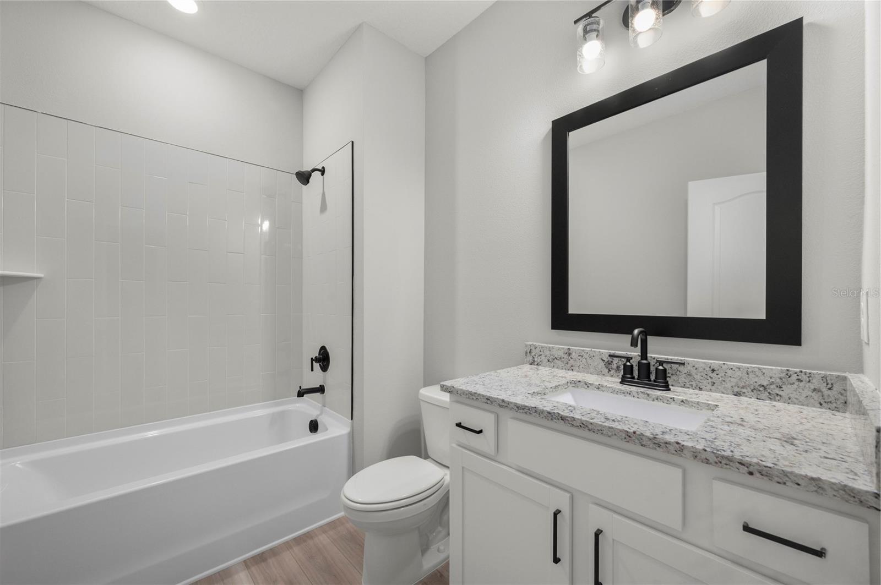
Under Construction. The Toho features six large bedrooms and four bathrooms. The open downstairs layout includes a large family room with an adjoining kitchen and dining room. A spacious loft also provides the perfect space for a home office or a cozy area for everyone to enjoy. The Toho features a generously sized laundry room, providing added convenience and organization. The master retreat is a true highlight with a large walk-in closet, and a luxurious en-suite bathroom.
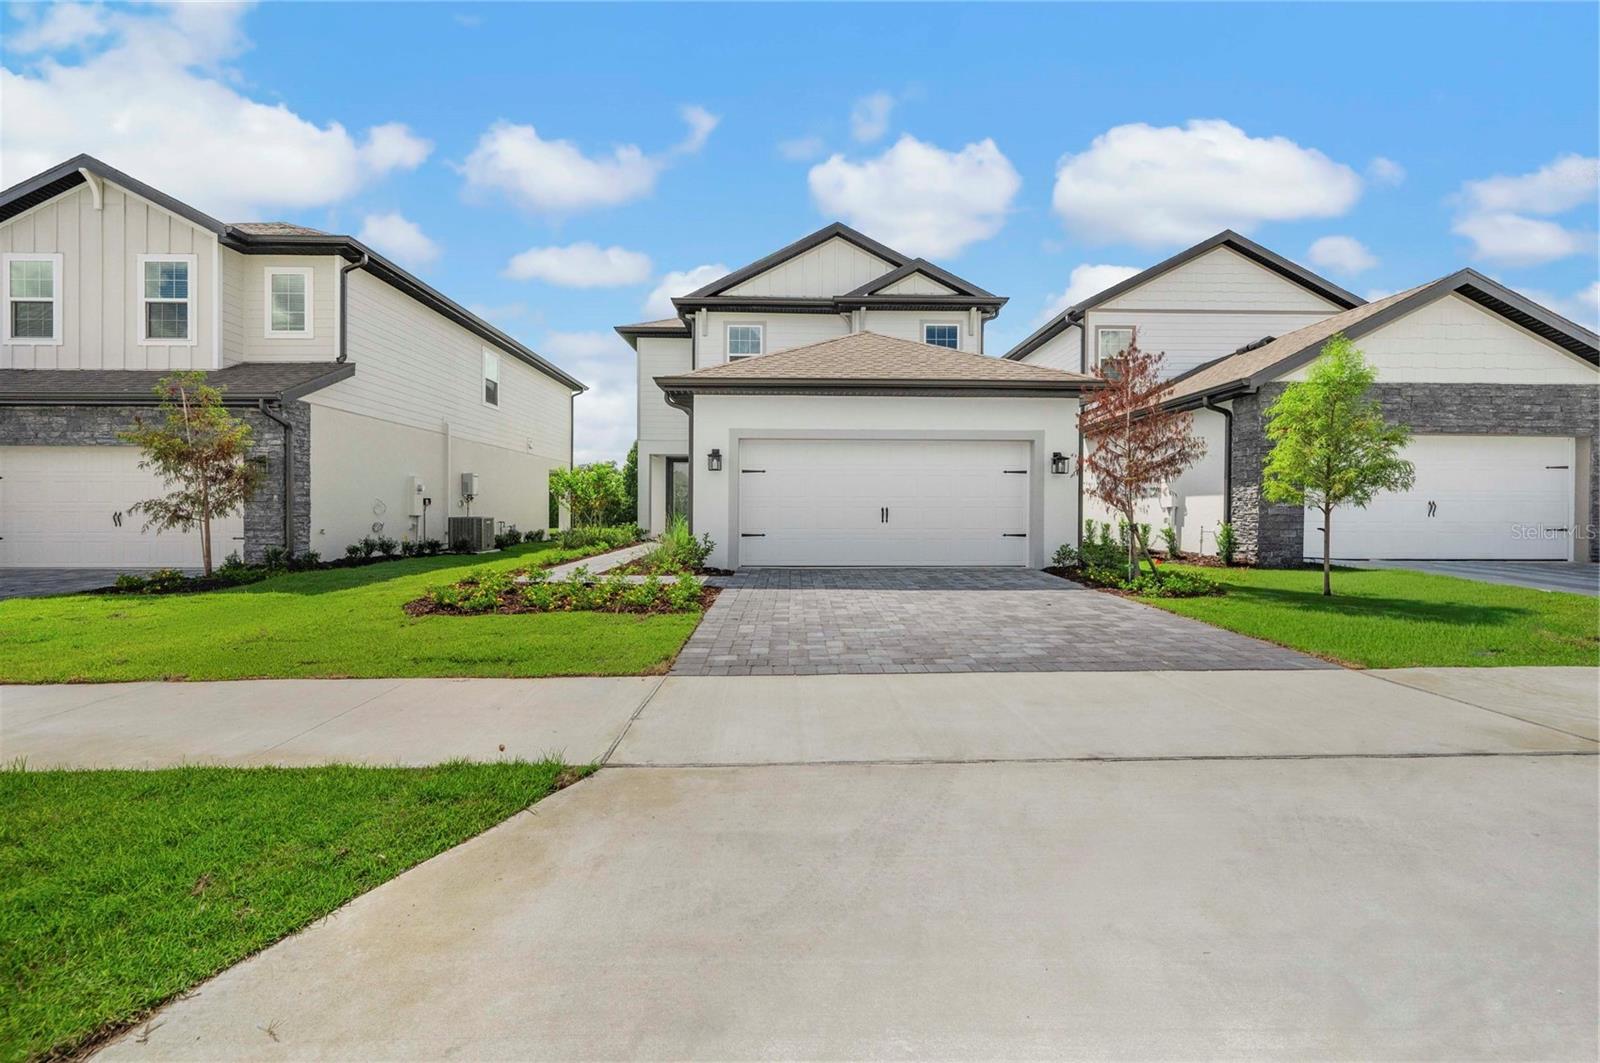


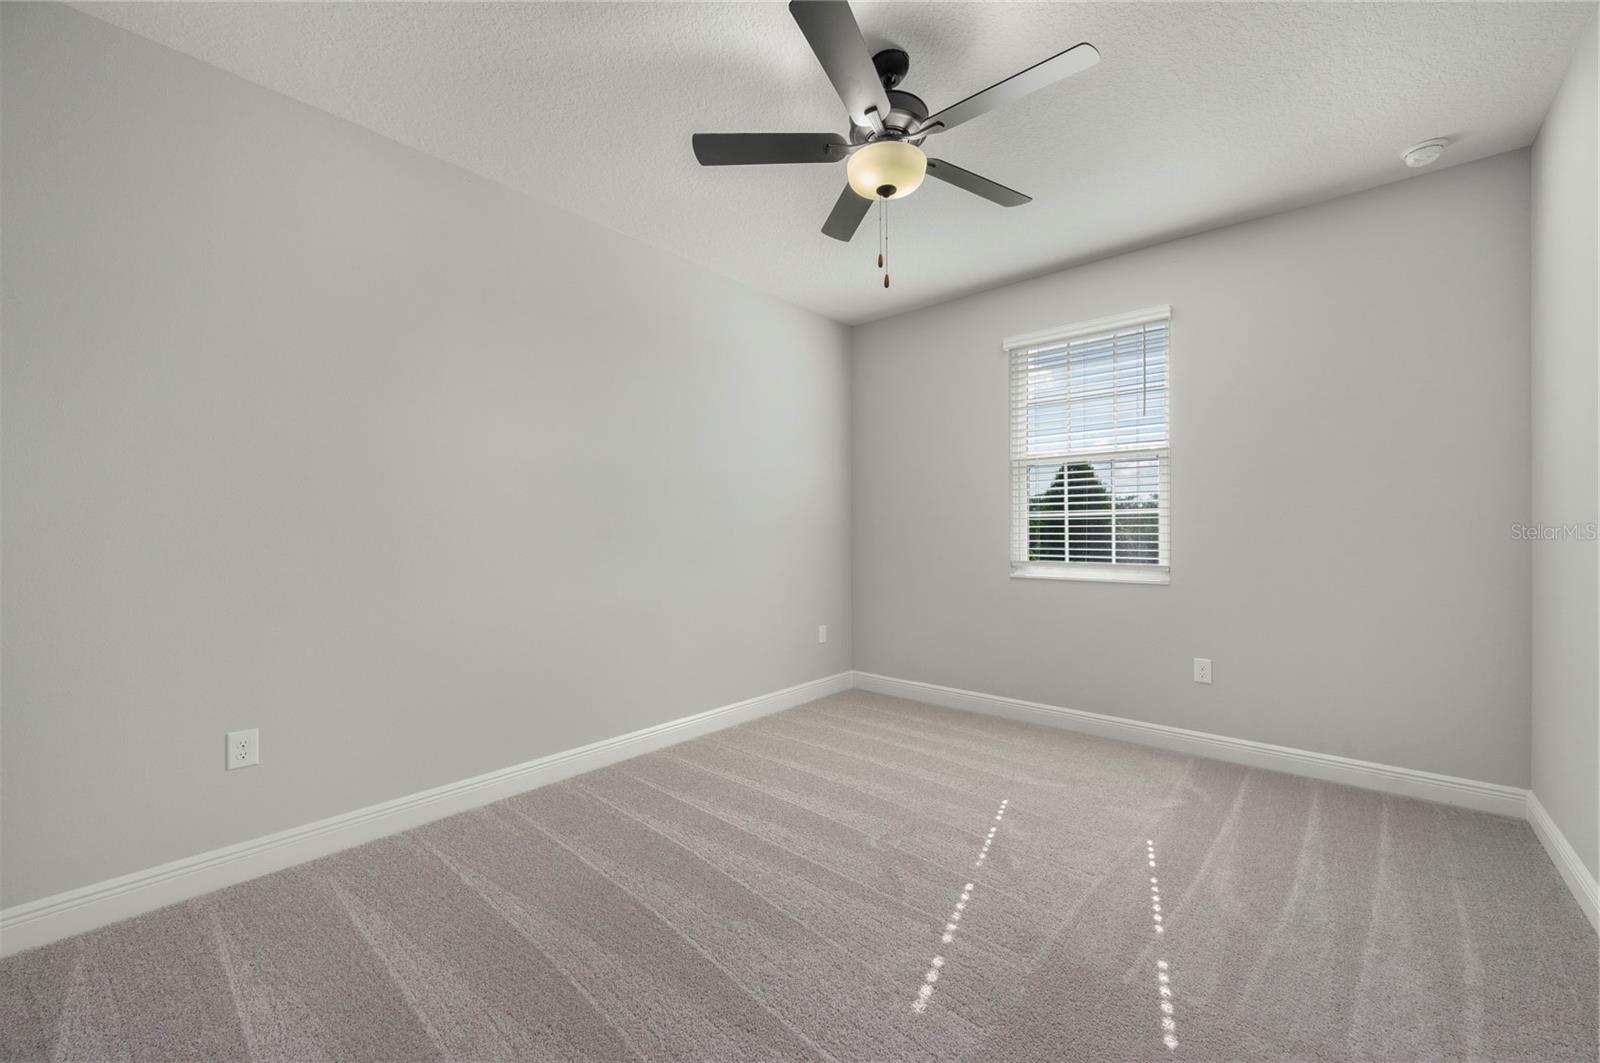
7833 Marlow Pl, Kissimmee, FL 34747
Price
- Price:
- $570,900.00
- Previous Asking Price:
- $564,900.00
- Original List Price:
- $564,900.00
- List Price per Sq Ft (Calculated, Approx.):
- $210.35
Property Status and Type
- Listing Type:
- For Sale
- Status:
- Active
- Previous Status:
- Pending (An offer has been accepted)
- Listing Category:
- Residential
- Property Type:
- Single Family House
- MLS Number:
- TB8520006
Rooms Distribution
- Bedrooms:
- 6
- Bathrooms Total:
- 5
- Full Bath:
- 4
- Half Bath:
- 1
- Additional Rooms:
- Den/library/office, Inside Utility
Measures
- Living Area:
- 2,714 Sqft
- Built-Up Area:
- 3,304 Sqft
- Lot Area:
- 3,304 Sqft
- Building Area Source:
- Builder
- Living Area Source:
- Builder
- Lot Features:
- Paved
- Lot Size Acres:
- 0.07
Property Features
- Waterfront:
- No
- Security:
- Smoke Detector(s), Security Gate, Gated Community
- Furnished:
- Unfurnished
- Appliances:
- Dishwasher, Disposal, Microwave, Refrigerator, Gas Water Heater, Ice Maker, Exhaust Fan, Range, Range Hood
- Interior:
- High Ceilings, Walk-In Closet(s), Ceiling Fans(s), Kitchen/family Room Combo, Open Floorplan, Stone Counters, Thermostat, Window Treatments, Pest Guard System, Primary Bedroom Main Floor
- Exterior:
- Lighting, Sidewalk
- Windows:
- Blinds, Double Pane Windows, Window Treatments, Low-emissivity Windows
- Laundry:
- Washer Hookup, Inside, Laundry Room, Electric Dryer Hookup, Gas Dryer Hookup
- Air Conditioning System:
- Central Air
- Heating System:
- Electric, Heat Pump, Exhaust Fan
- Vegetation and Trees:
- Mature Landscaping
- Property Entrance Faces:
- Southeast
- Road Responsibility:
- Public Maintained Road
- Other Equipment:
- Irrigation Equipment
Construction
- Year Built:
- 2026
- Roof:
- Shingle
- Builder Model:
- Toho
- Builder Name:
- LGI Homes Florida - LLC
- Architectural Style:
- Traditional
- Levels:
- Two
- Construction Materials:
- Block, Stucco
- Flooring:
- Carpet, Luxury Vinyl
- Number of stories:
- 2
- Foundation Details:
- Slab
- Flood Zone Code:
- X
- Property Condition:
- Under Construction
Taxes and Expenses
- Tax Annual Amount:
- $4,014.64
- Tax Year:
- 2025
- Association Fee:
- $699.00
- Association Fee Frequency:
- Monthly
- Total Annual Fees:
- $8,388.00
- Total Monthly Fees:
- $699.00
- Tax Other Annual Assessment Amount:
- 3708
Parking
- Garage
- Garage Spaces:
- 2
- Attached Garage
- Parking Features:
- Driveway, Garage Door Opener
- Garage Dimensions:
- 20x19
Utilities
- Sewer:
- Public Sewer
- Utilities Available:
- Cable Available, Electricity Available, Natural Gas Available, Water Available, Sewer Connected, Water Connected, Public, Fiber Optics
- Water Source:
- Public
Community
- Association
- Pets Allowed?
- Amenities Provided by the Homeowner's Association (HOA):
- Pool, Clubhouse, Recreation facilities, Other, Playground, Security, Fitness Center, Recreation Facilities, Tennis Court(s), Gated, Park, Cable Tv
- Subdivision Name:
- REUNION VILLAGE PHASE 4
- Community Features:
- Clubhouse, Sidewalks, Pool, Tennis Court(s), Playground, Dog Park, Irrigation-reclaimed Water, Deed Restrictions, Community Mailbox, Gated Community - Guard
- Association Fee Includes:
- Maintenance Grounds, Pest Control, Security, Internet, Recreational Facilities
- Senior Community:
- No
- Association Fee Required:
- Required
- Community Development District CDD
- Projected Completion Date:
- 23 July 2026
- Association Management:
- Artemis Lifestyles
- Association Phone:
- 407-705-2190
Terms
- Listing Terms Considered by Seller:
- Cash, Conventional, FHA, VA Loan
- Occupant Type:
- Vacant
- Lease Considered:
- No
Zoning and Legal
- Tax Legal Description:
- REUNION VILLAGE PH 4 & 5 PB 31 PGS 75-83 LOT 253
- Real Estate Folio Number (Parcel Number):
- 34-25-27-5019-0001-2530
- Zoning:
- RESI
- Title to the property is held by owner as:
- Fee Simple
Public Schools Assigned
- Elementary School:
- Knights Point
- High School:
- Poinciana High School
Listing History
- Originally published on:
- June 16, 2026 7:44 pm
- Active on the market since:
- June 16, 2026
- Listing Agreement executed on:
- June 16, 2026
- Price change occurred on:
- July 20, 2026 1:02 pm
- Listing Status Last Changed On:
- June 26, 2026 7:57 pm
- Photos updated on:
- June 16, 2026 8:18 pm
- Last Modified:
- July 20, 2026 1:03 pm
Additional Information
- Courtesy of:
- LGI REALTY- FLORIDA, LLC
- Attribution:
- 904-449-3938
- Road Surface Type:
- Asphalt
Location
- Street Name:
- MARLOW
- Street Number:
- 7833
- City:
- KISSIMMEE
- State:
- Florida
- Zip Code:
- 34747
- County:
- Osceola
- Latitude:
- N28° 16' 19.7''
- Longitude:
- W82° 24' 5''
Property Map

Want to schedule an in-person or virtual tour? Have questions?
Want to schedule an in-person or virtual tour? Have questions?
Schedule a Tour or Ask a Question
Neighborhood Stats
Source: U.S. Census Bureau, ACS 5-Year Estimates
Median Household Income
$83,141
Median Home Value
$455,600
Median Rent
$1,812/mo
Median Age
37
Population
27,422
Air Quality
Source: AirNow.gov · Orlando
🌬️ Air Quality Index (AQI)
29
Good
☀️ O3
29
Good
🫁 PM2.5
21
Good
 Ver la propiedad 7833 Marlow Pl

